
Market: Raleigh, NC
Client
Hawkers RestaurantGeneral Contractor
Balfour BeattyArchitect
InterplanScope
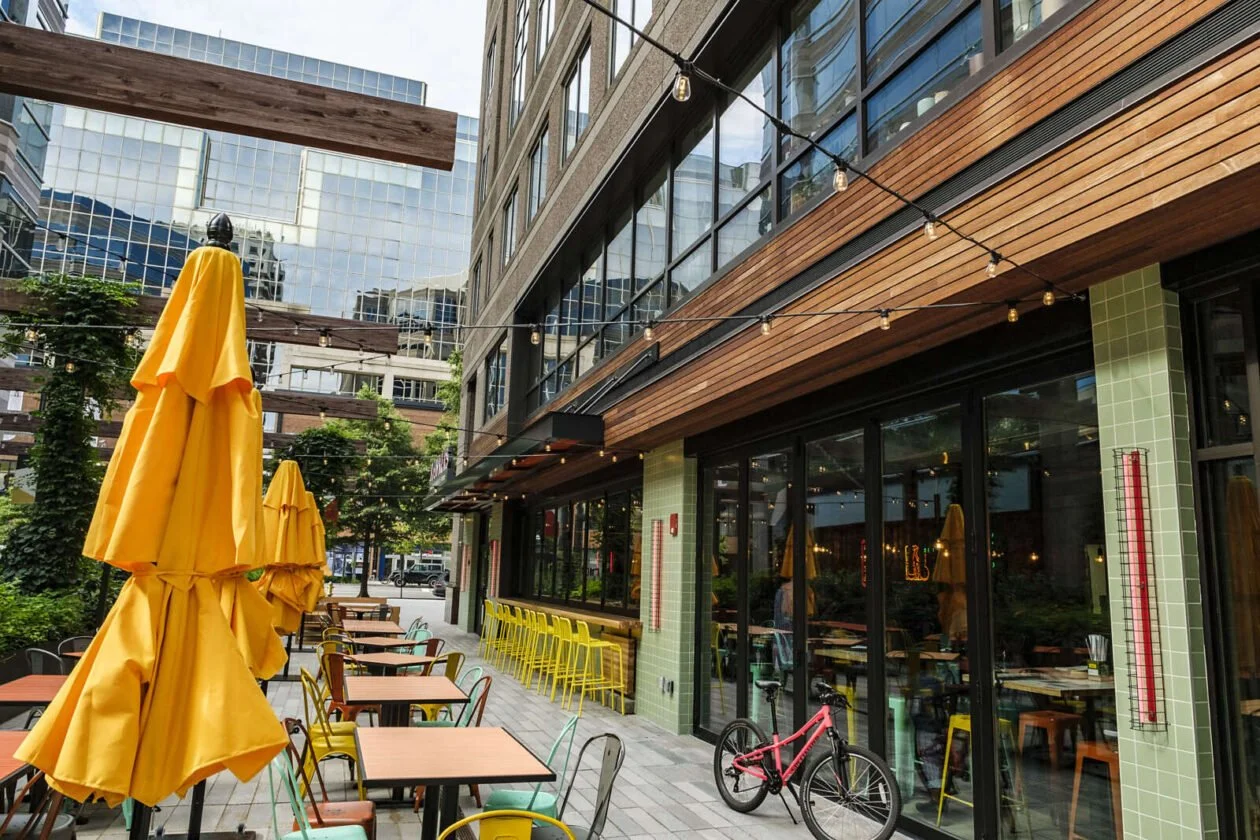
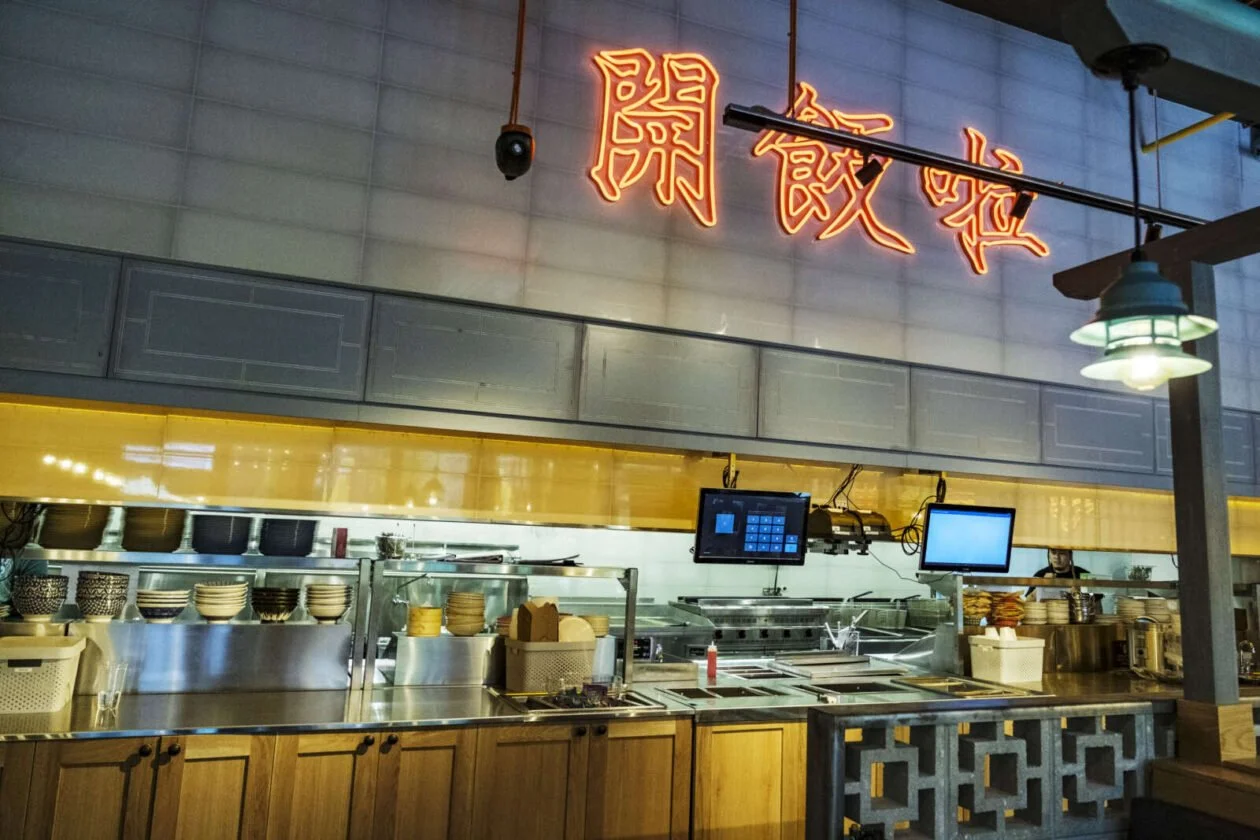
Bar Tops | Metal Shelving | Decorative Tongue & Groove | Exterior Rain Screen Cladding | Hanging Decorative Metal Structure | Butcher Block BarProject Details
As NUMA's very first project, Hawkers holds a special place in our story. Tasked with bringing a bold, energetic bar design to life, our team delivered a custom bar that blends vibrant finishes, intricate detailing, and functional craftsmanship. From the distinctive tilework and warm wood surfaces to the integration of metal accents, every element contributes to the restaurant's dynamic atmosphere.
This project marked the beginning of NUMA's journey and established the foundation for what continues to define us today: embracing complexity, collaborating with purpose, and breathing life into every space.