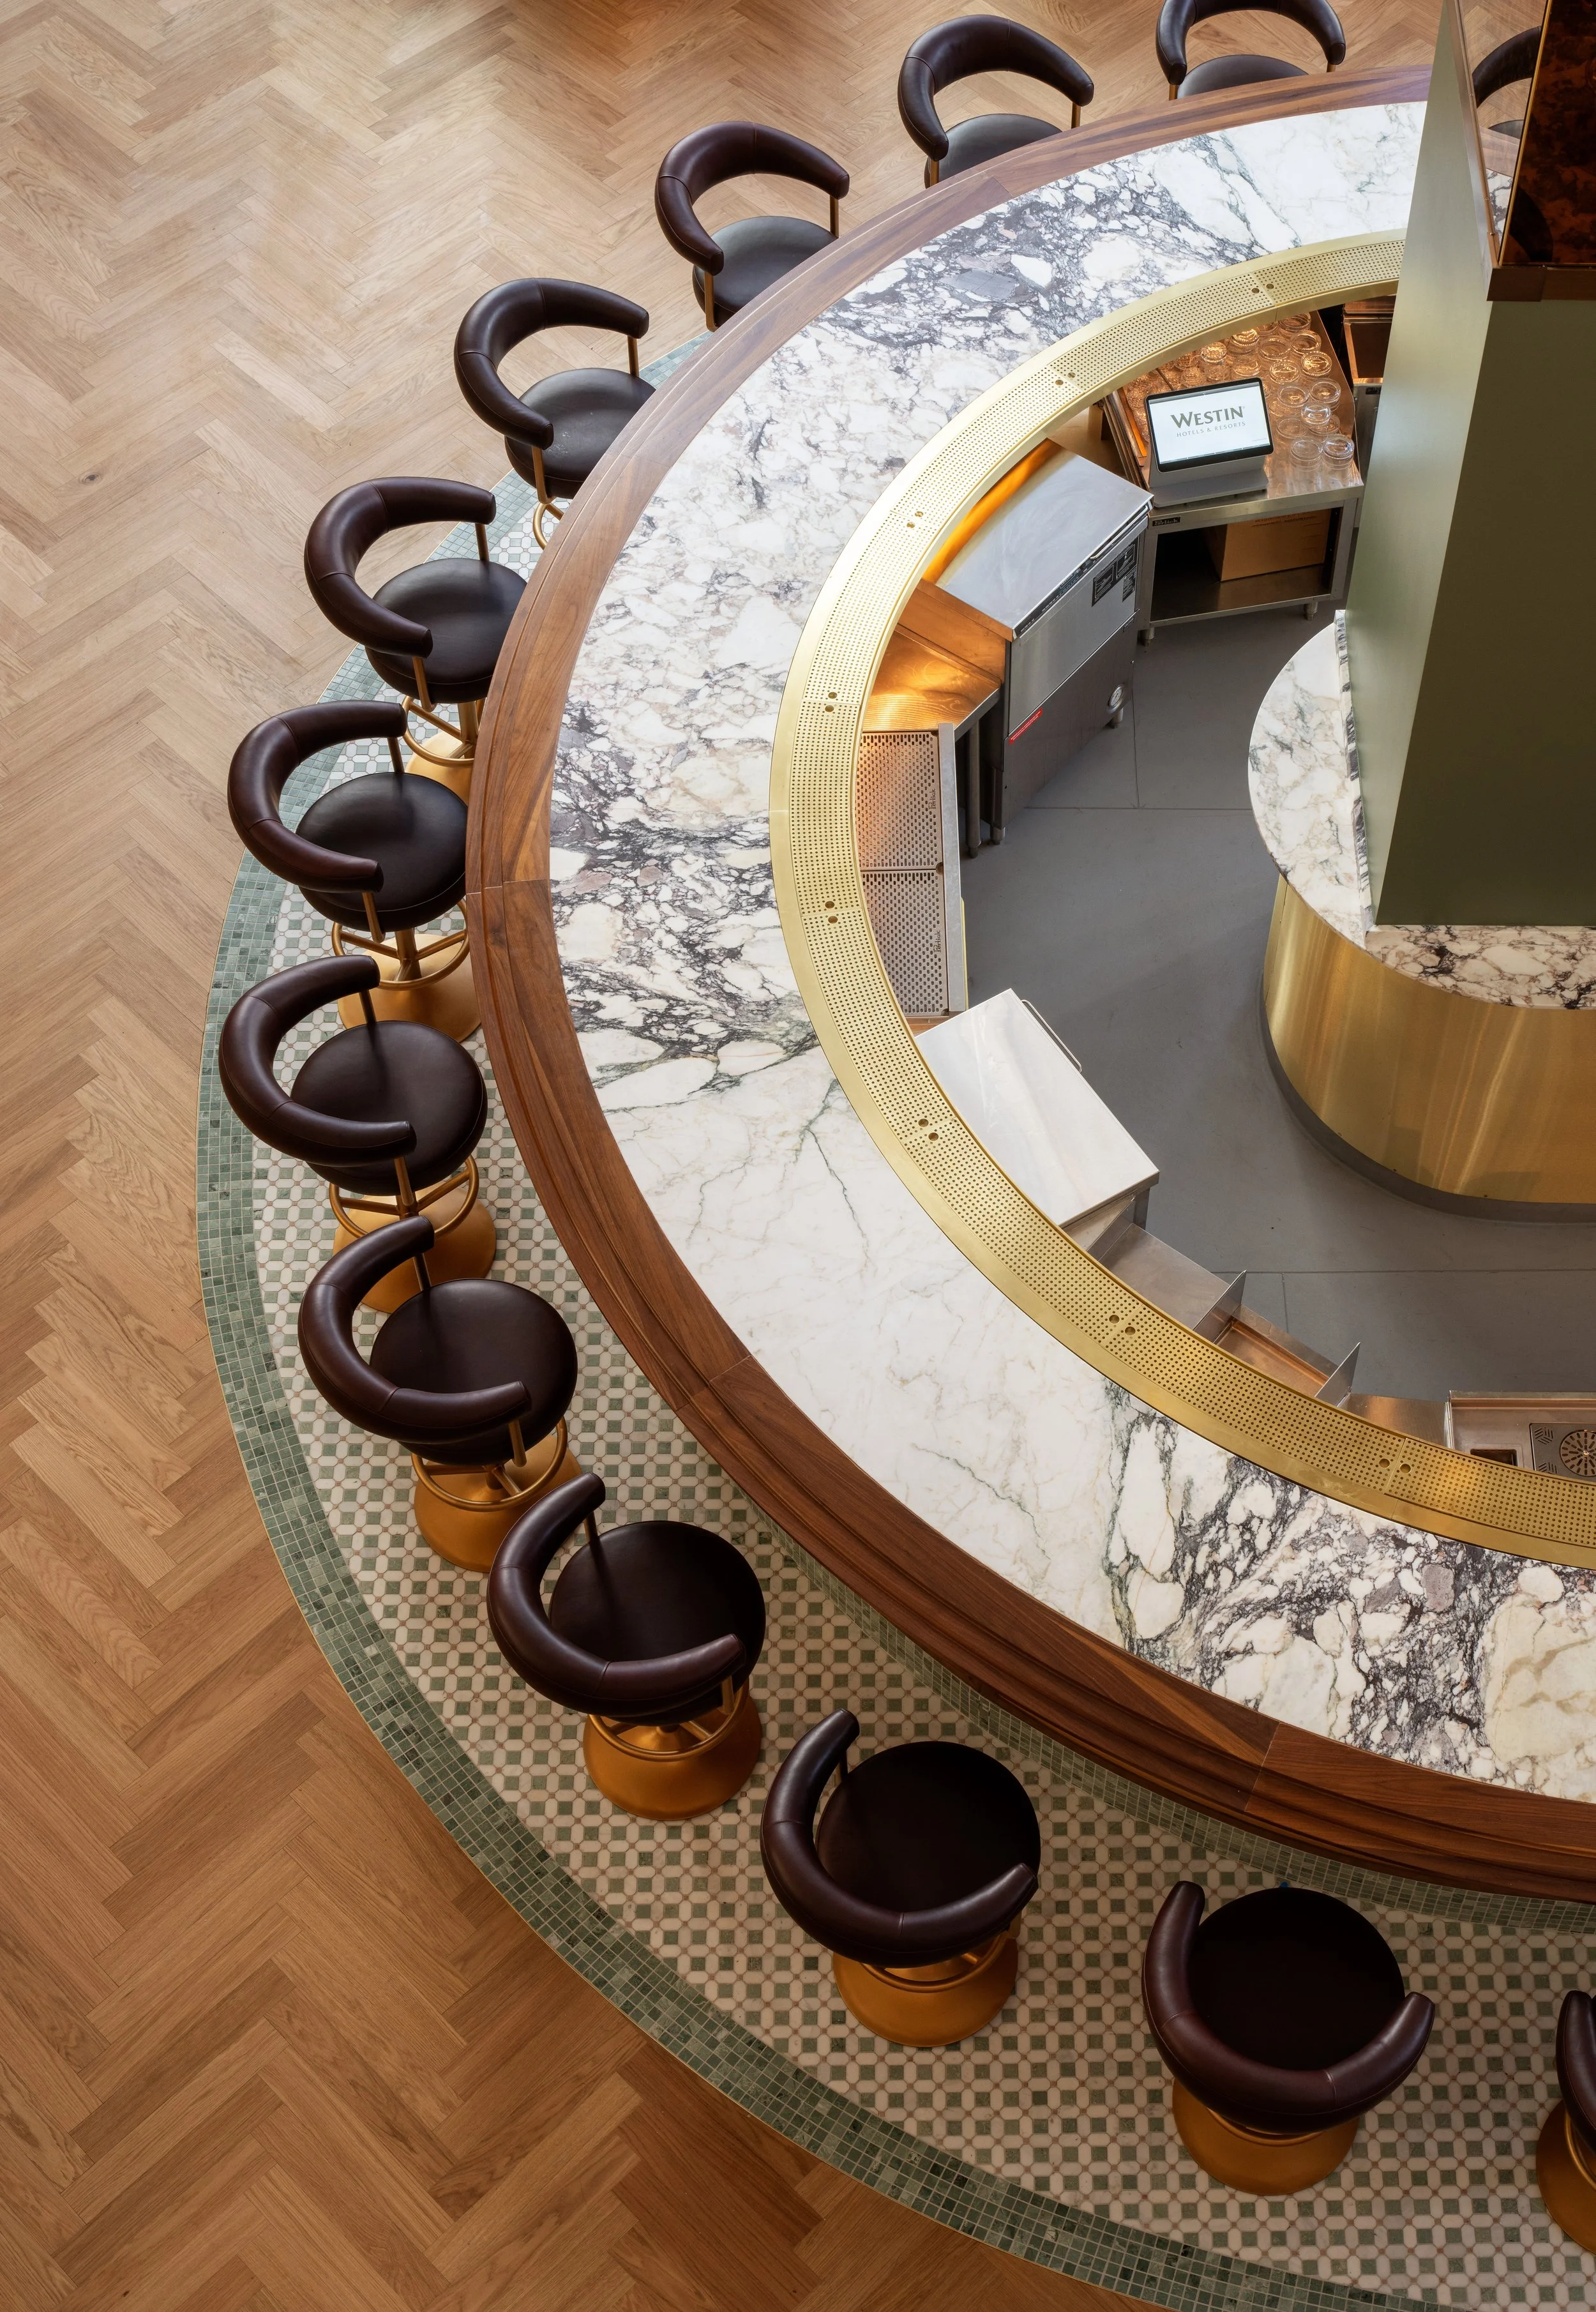
Breathing Life Into Every Space.
At Numa, our vision is to see the entire construction industry thrive—and we believe breathing life into every space is how we get there. That means pursuing complex projects, leaning into problem solving, building partnerships rooted in honest communication, and bringing the right people together to do it well.
When we show up that way for every project and every person we come into contact with, the work becomes more than construction. It becomes a blessing—for our clients, our partners, our industry, and the people who fill the spaces we build.
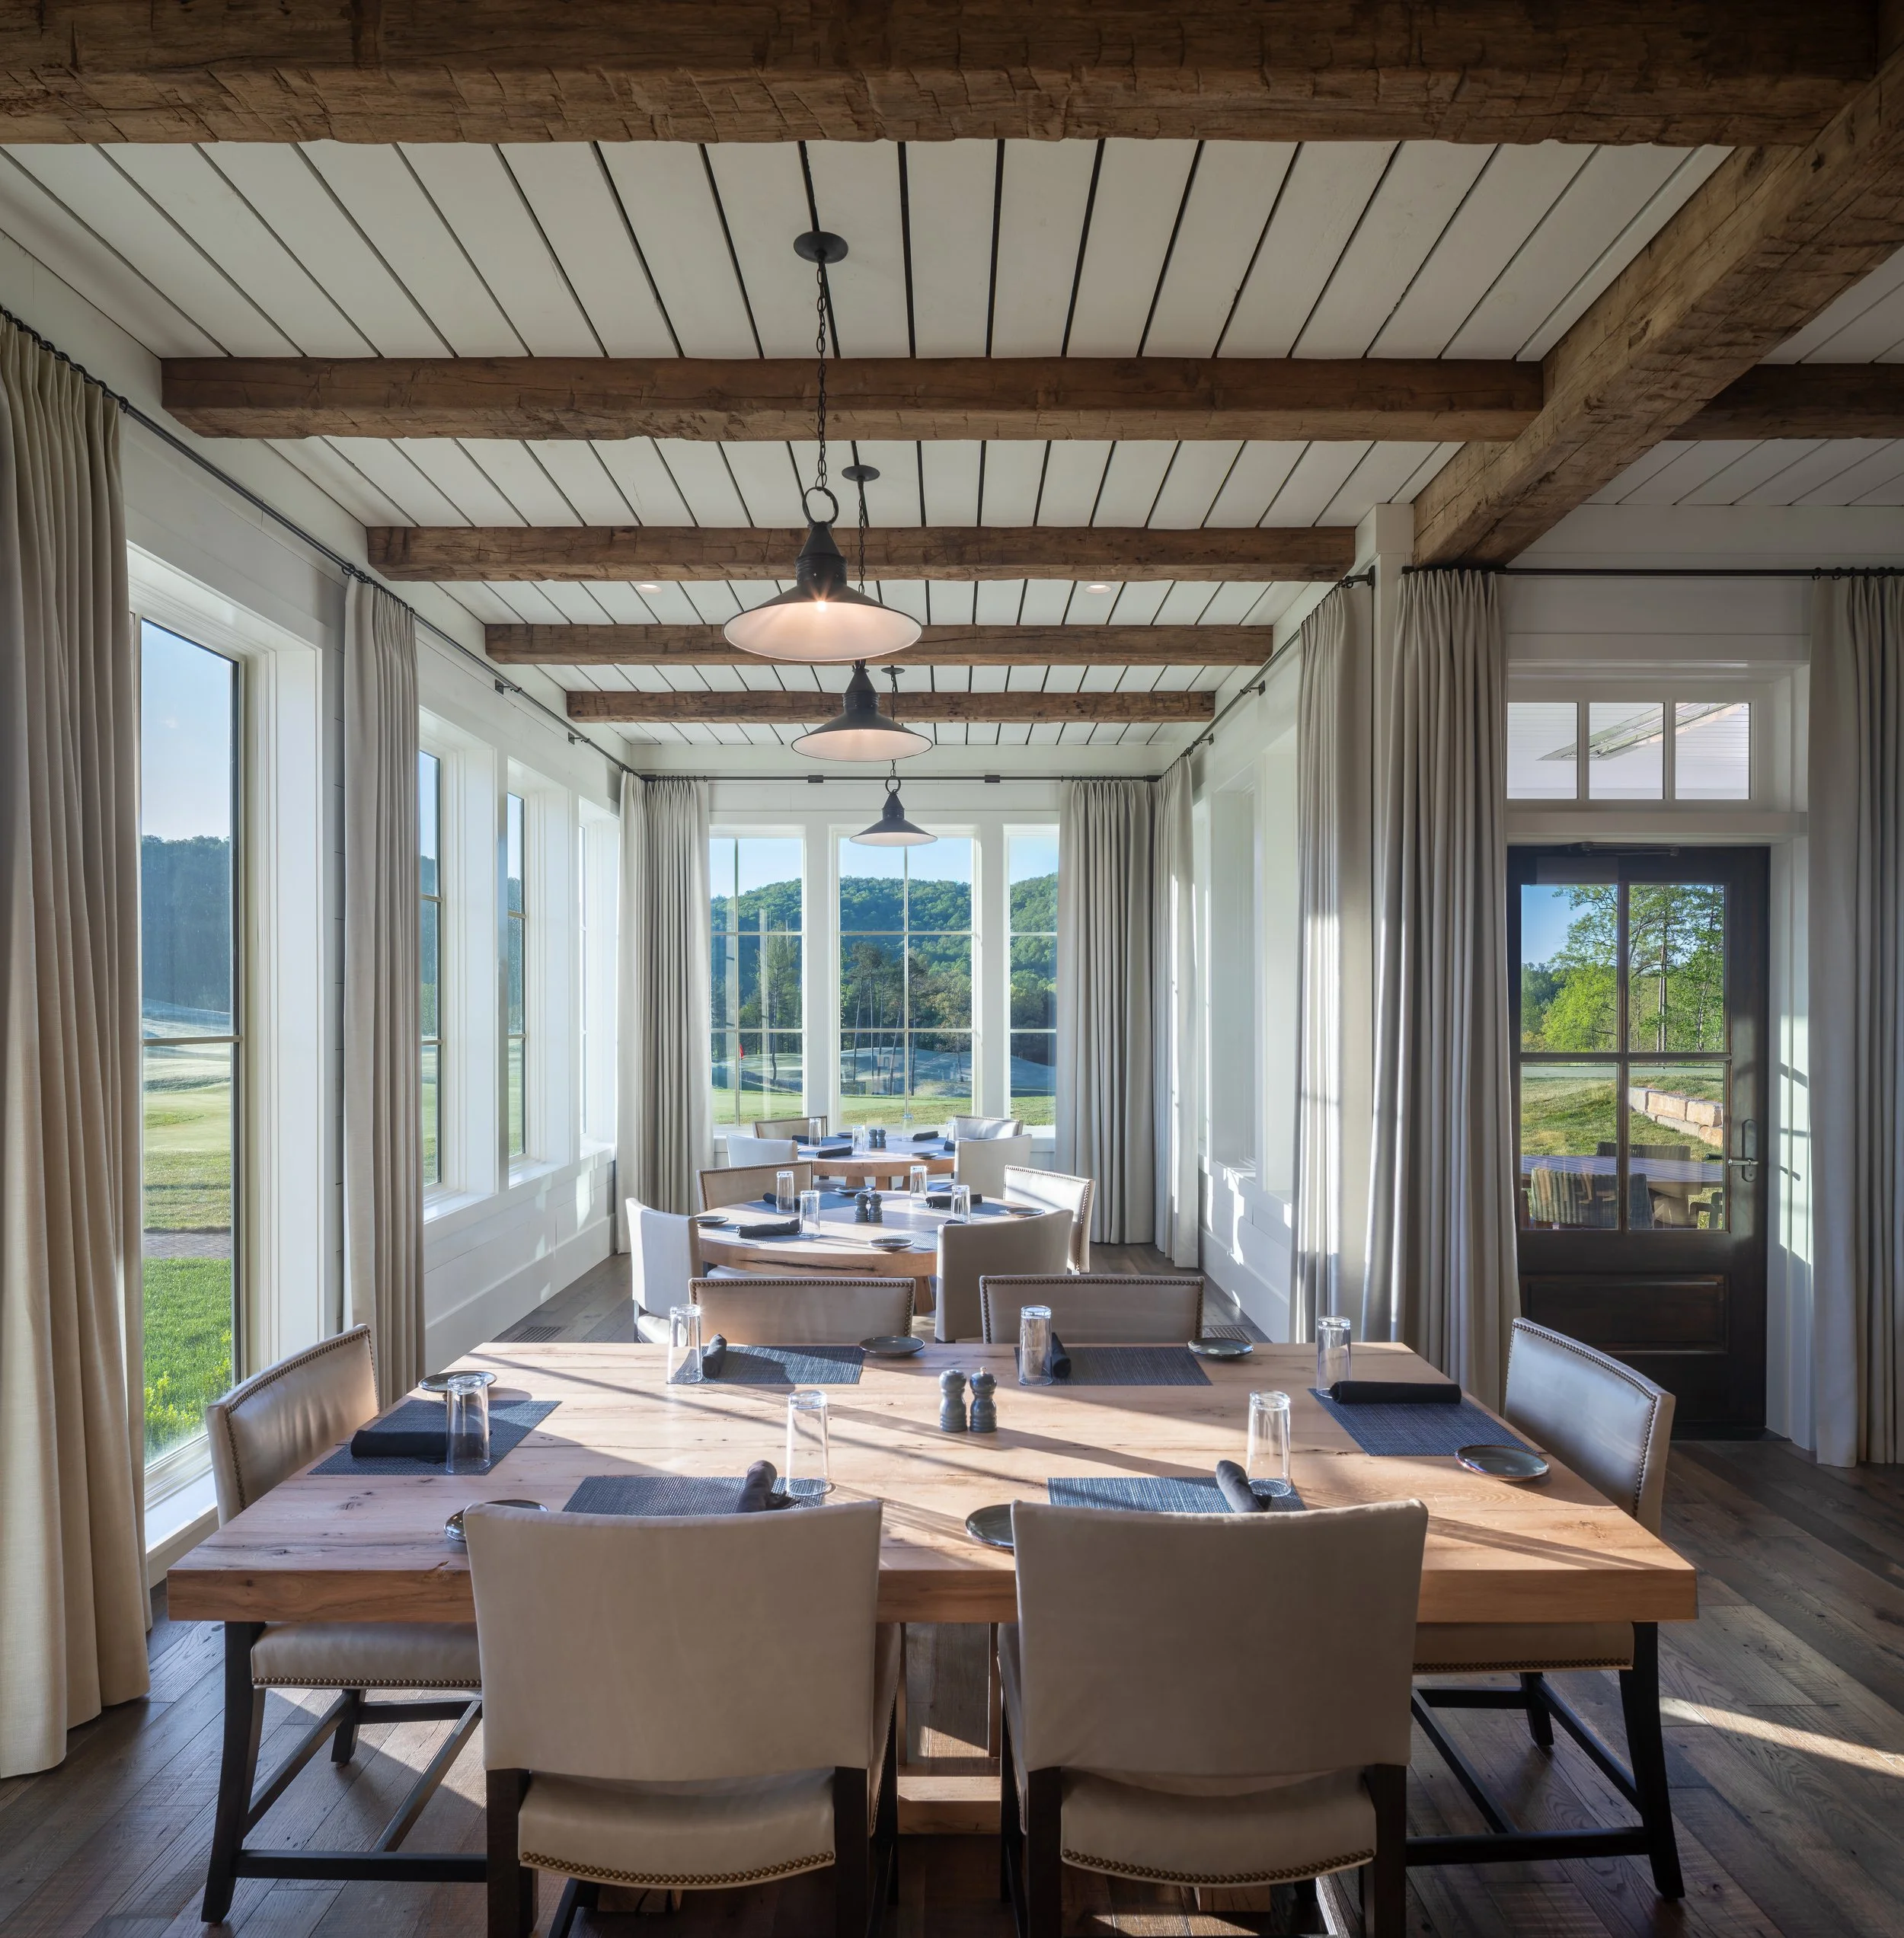
CORE VALUES
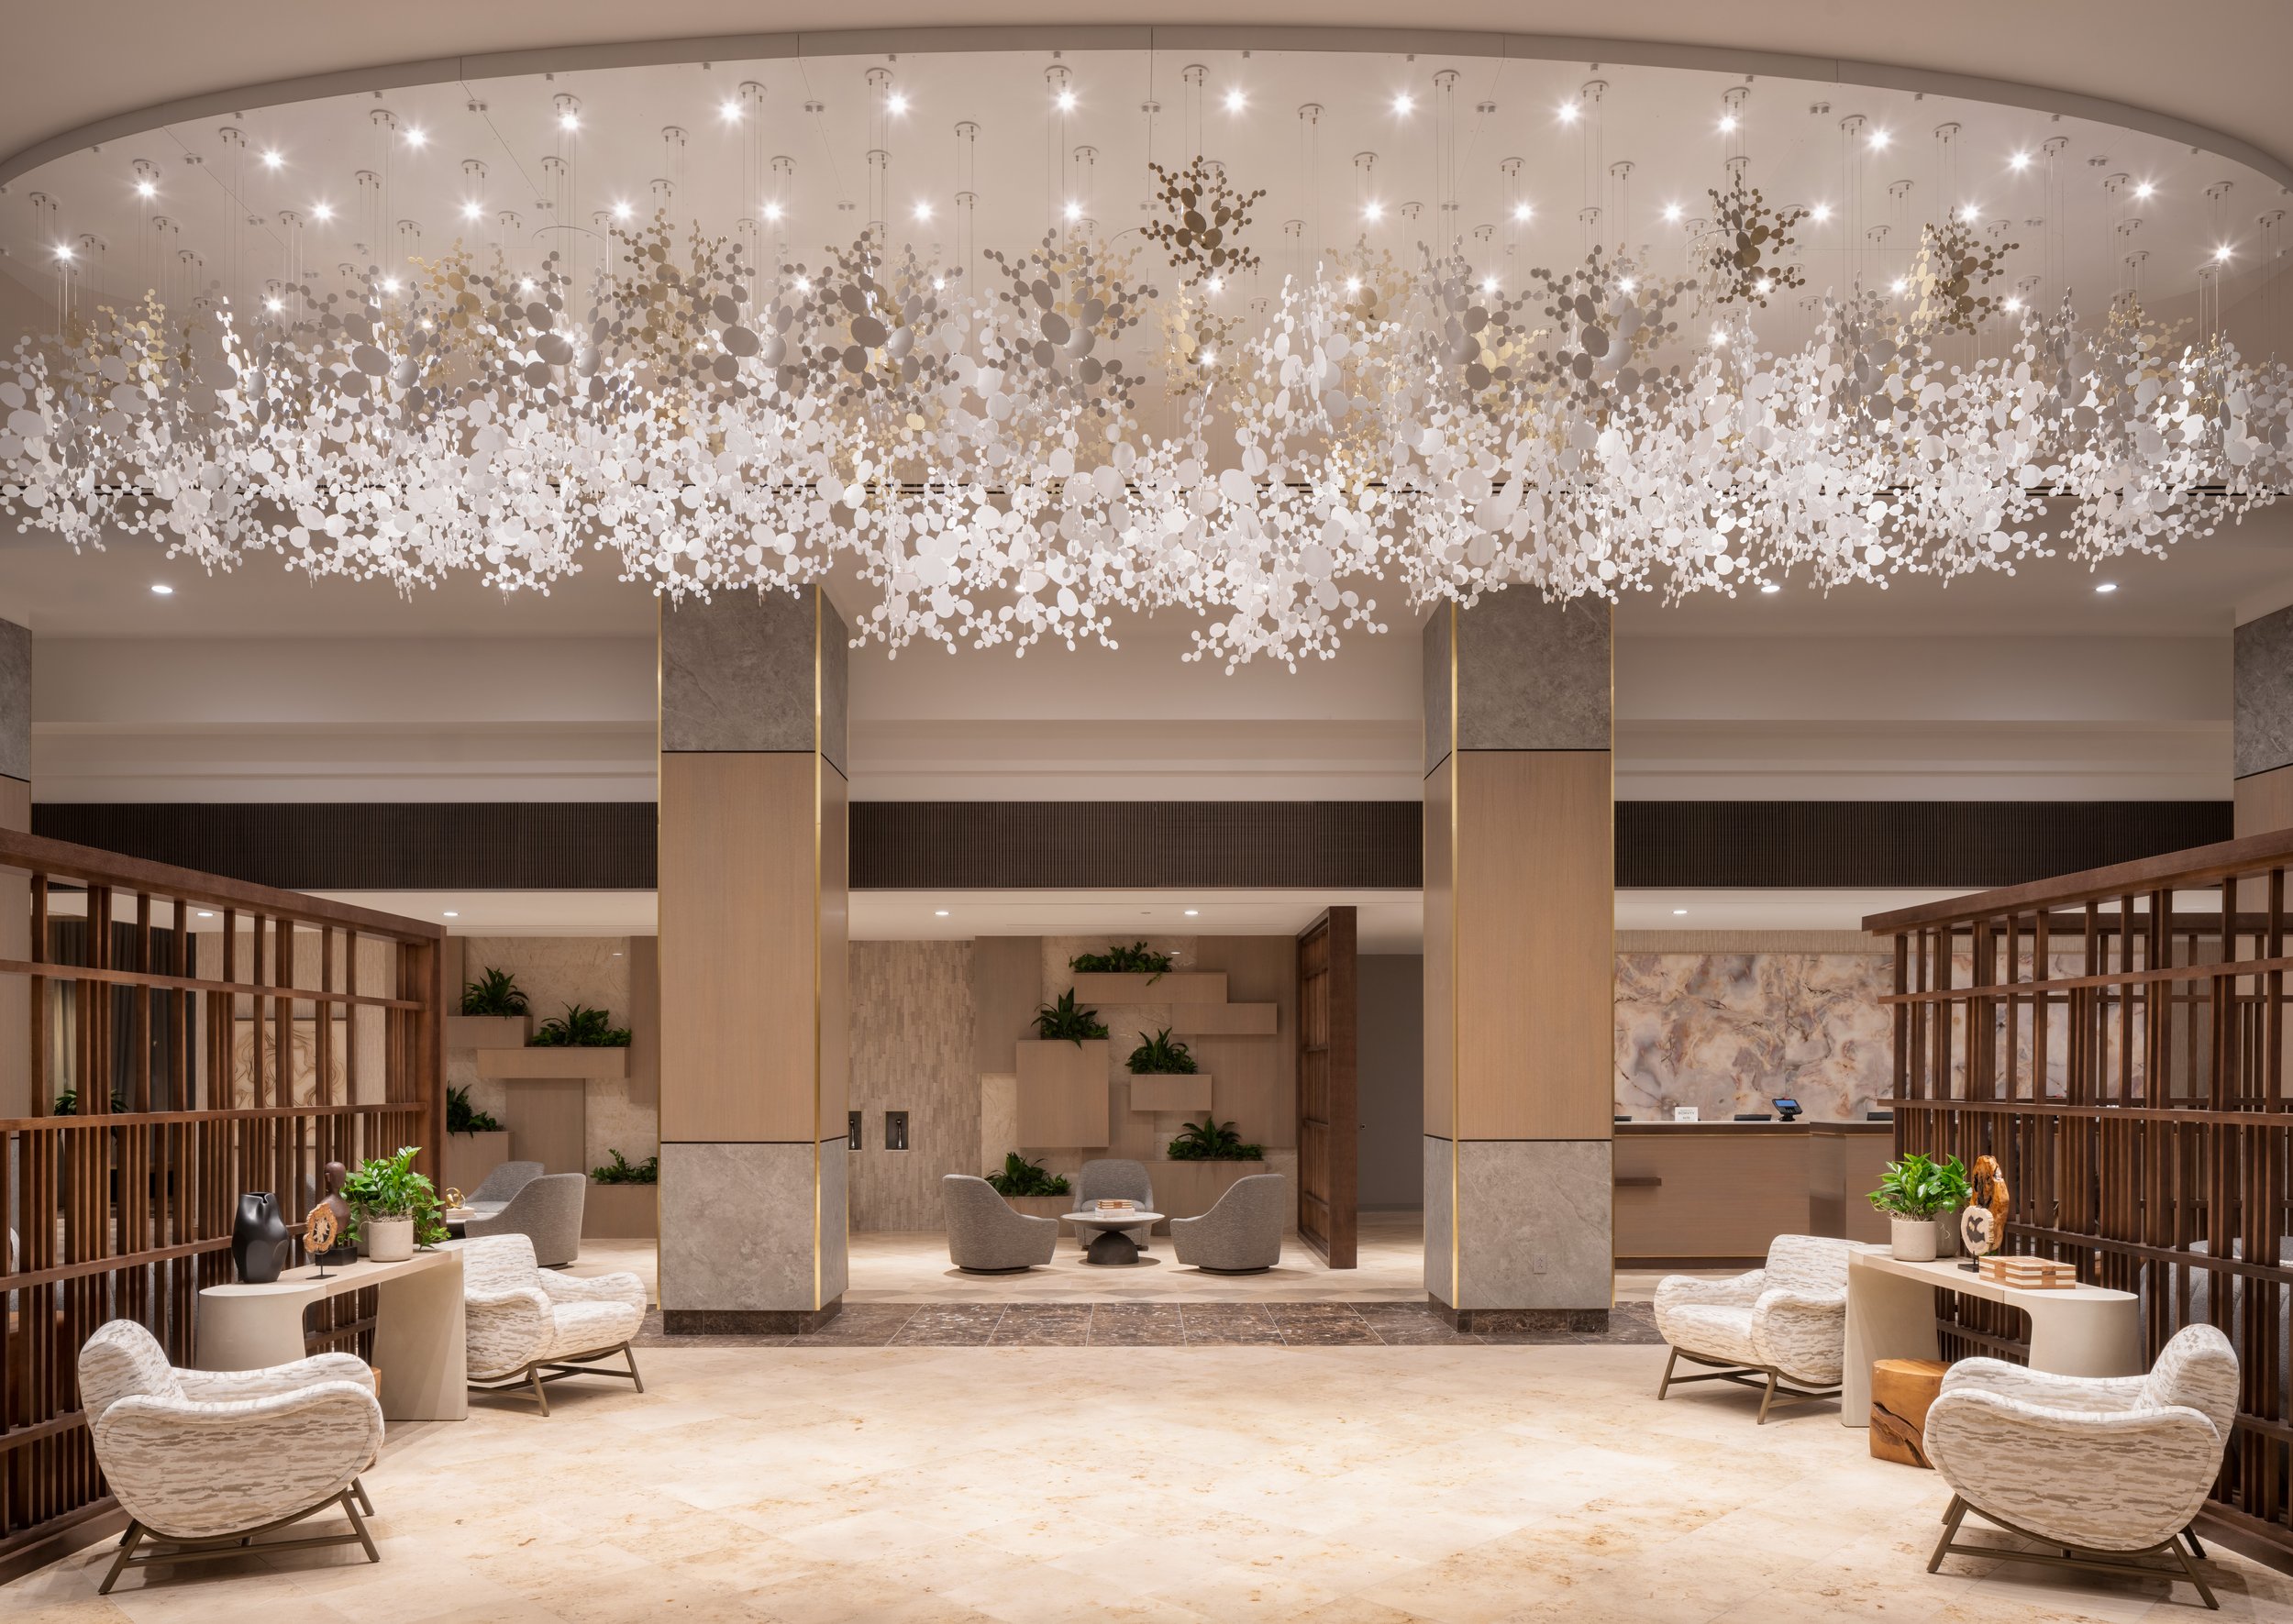
Planning & Execution
We focus on getting the plan and the details right early on. We create a project-specific schedule and focus on communicating often with all stakeholders.
Essentially, we build out the project in theory first so we can be better prepared to build it in reality. We also retain control of product installation by having our own in-house teams, who we involve early in the planning phase to ensure we get the details correct.
Optimizing the Team
From its conception, Numa was created to problem solve. We prioritize detailed planning, excellence in estimation, a focus on project management and control of the installation.
This allows us to take on the most complex projects, including difficult scope integrations, tight schedules, challenging job sites, and large projects with long schedules.
Embracing Complexity
We view everything we do as a partnership, because our business is built on partnerships. We focus on building relationships with various vendors across our scope offerings to make sure we have the right team to best execute the architects vision, while striving to meet the owners budgetary constraints. We have a deep bench of millwork manufacturers, stone/metal/upholstery suppliers, product providers for acoustical and exterior products, lab case work partners, and various other specialty vendors.
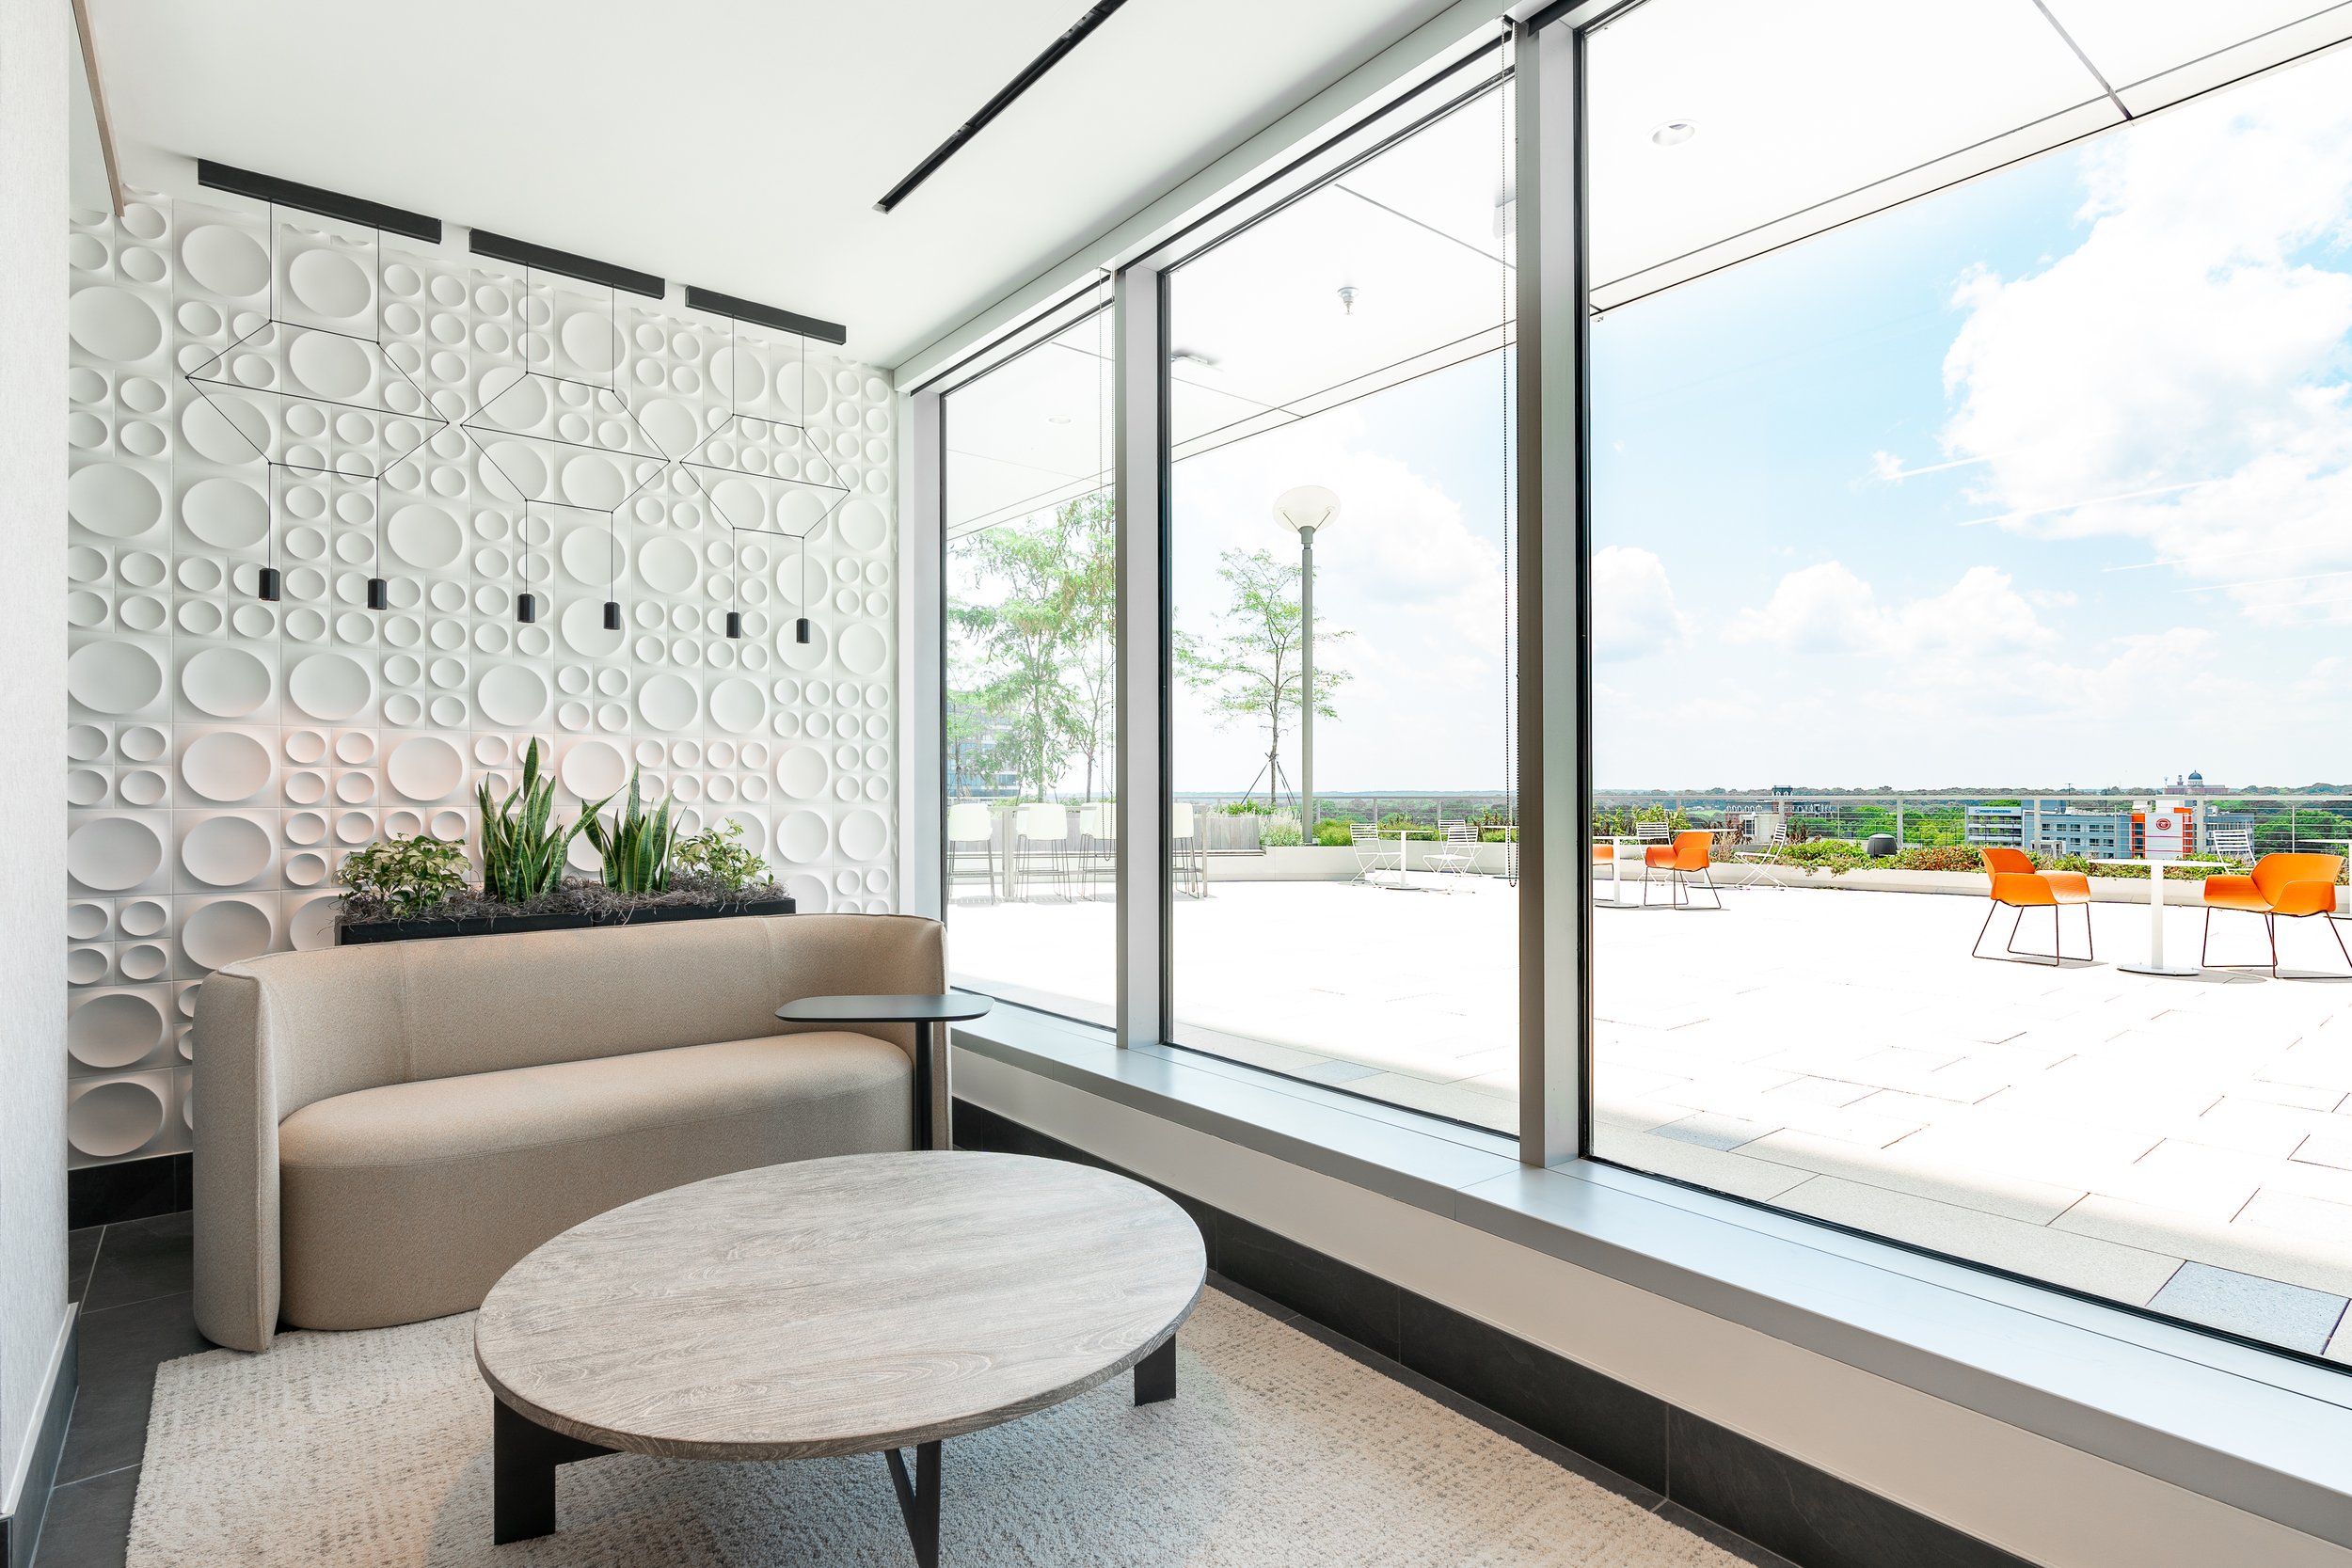
Our Markets
RALEIGH | CHARLOTTE | NASHVILLE
We endeavor to strategically build local teams of experts in each of our markets.
Millwork
Custom woodwork, engineered for architectural intent.
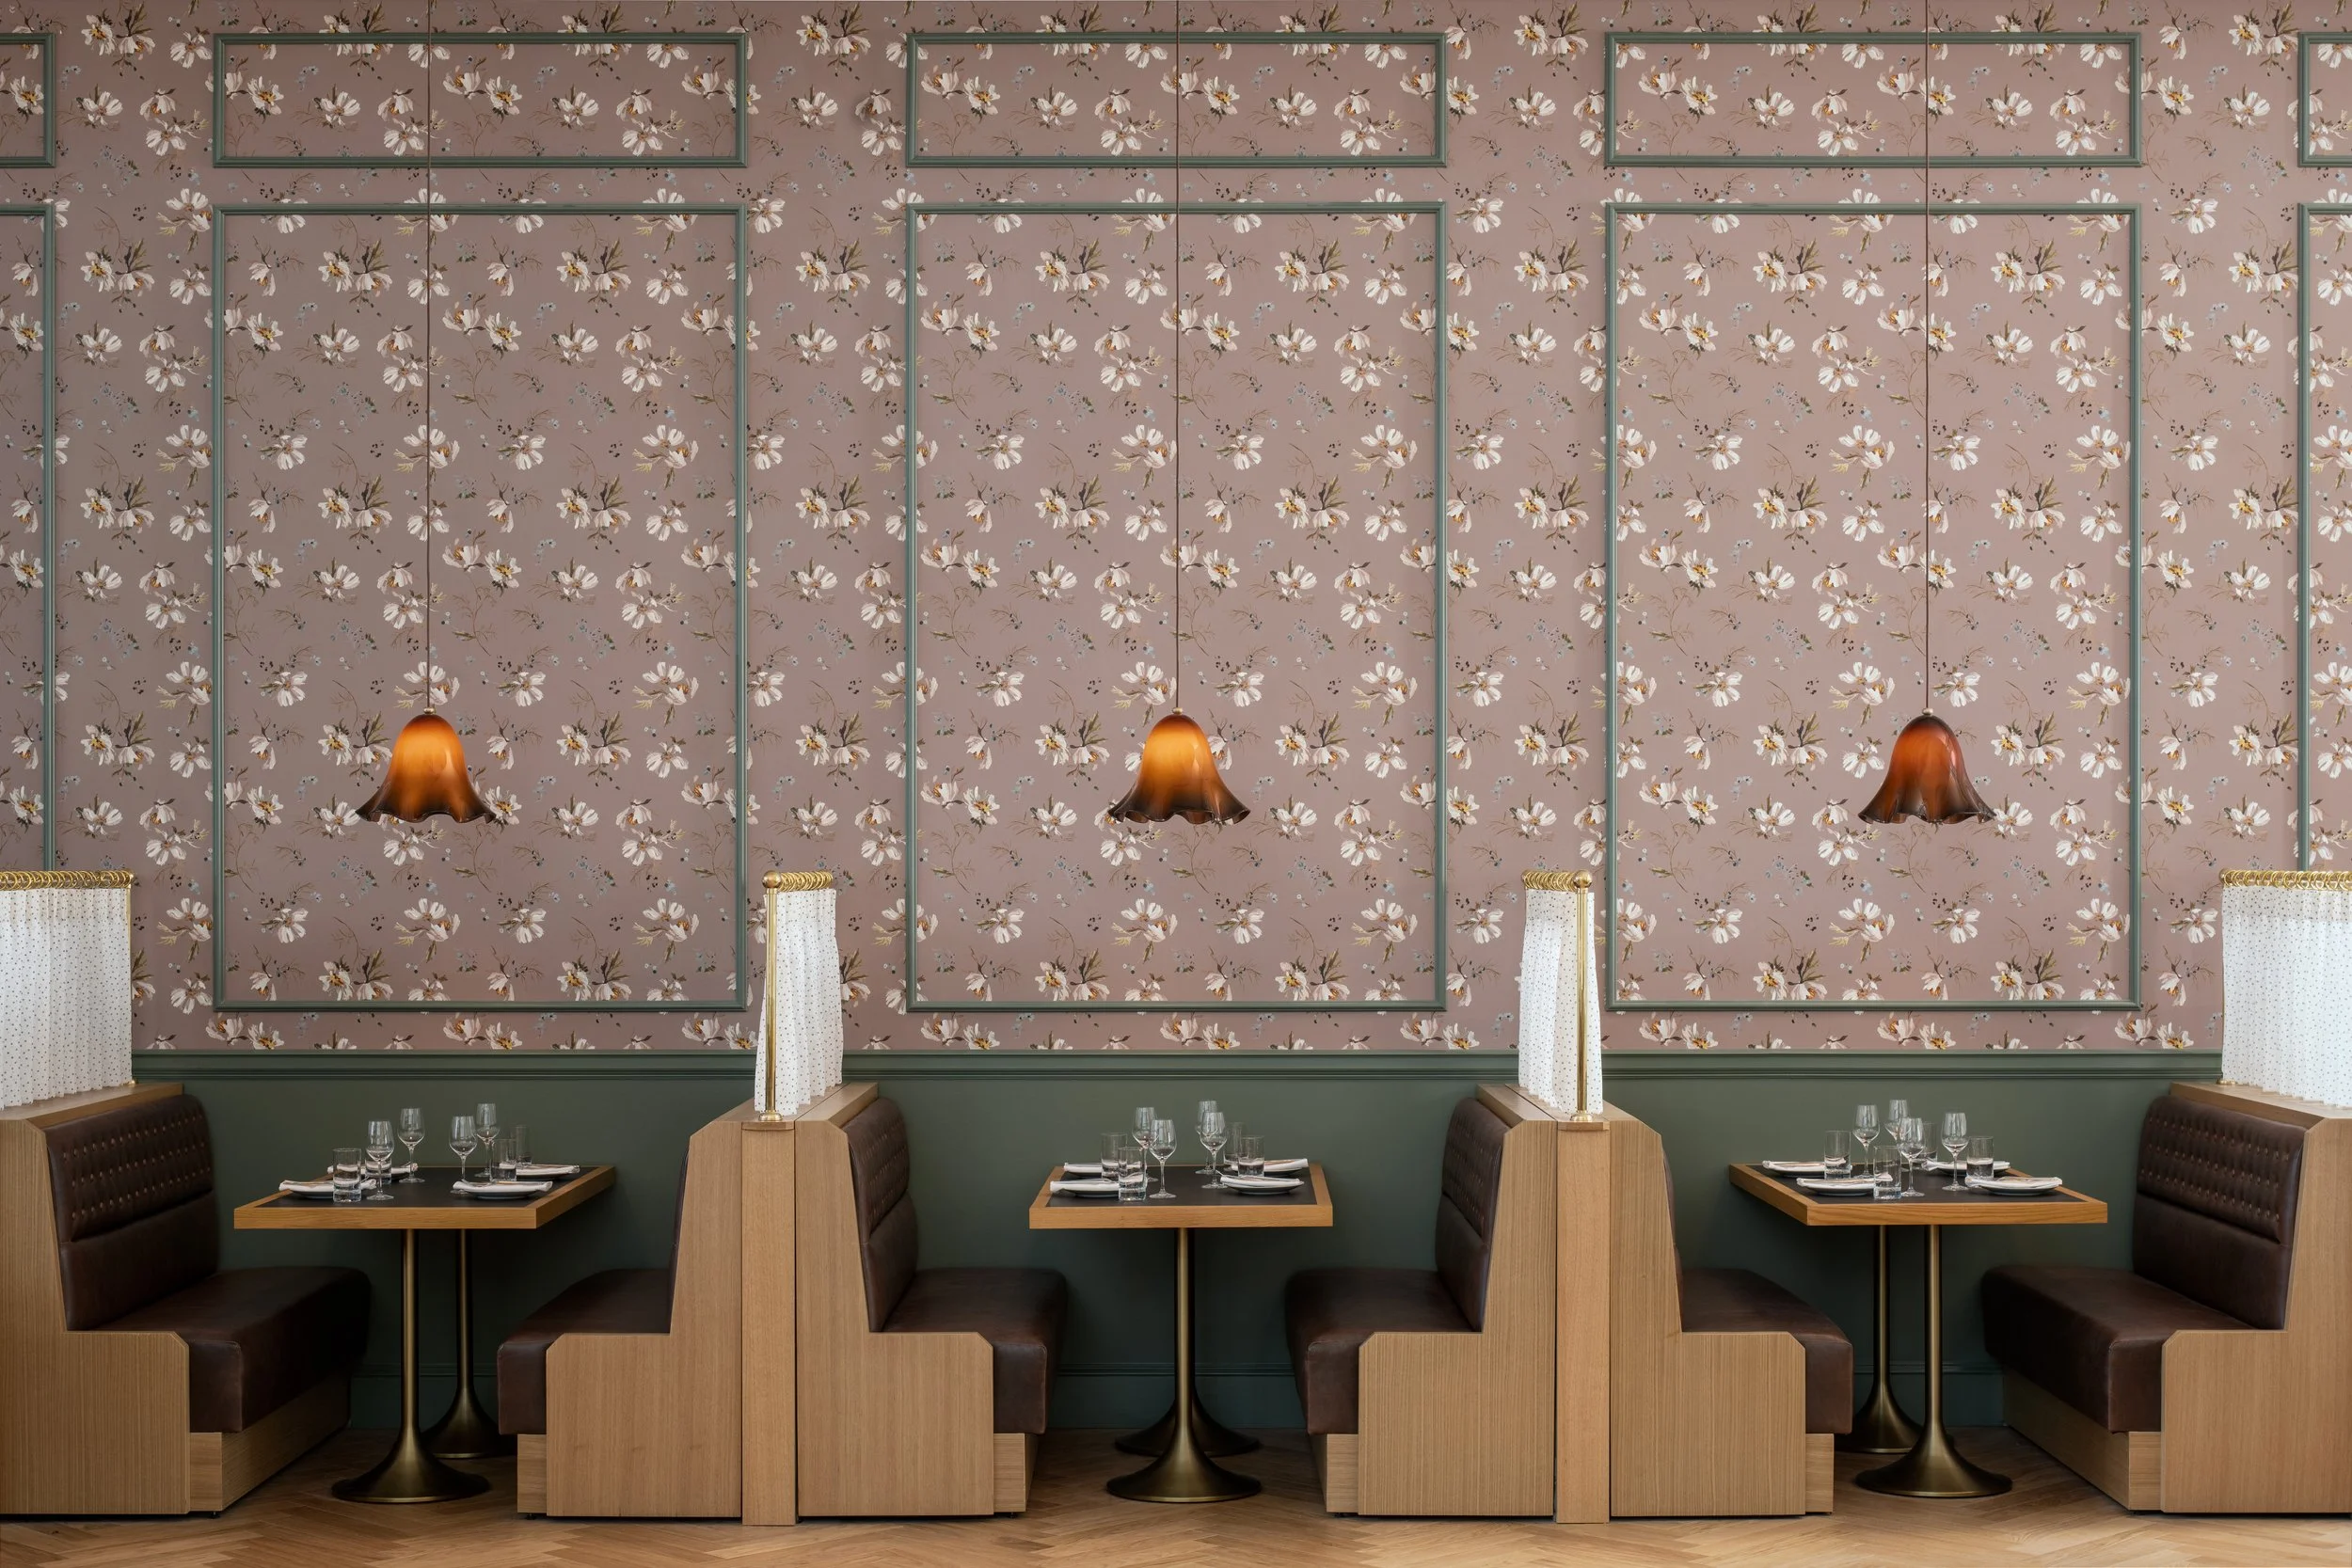
From reception desks to feature walls, our millwork team turns architectural drawings into finished space—custom casework, paneling, ceilings, and specialty woodwork built to spec and installed on schedule. We manage the full path from shop drawings through fabrication to field installation.
Our Scopes
Upholstery
Custom upholstery for commercial interiors.
Banquette seating, booth systems, and custom soft-good finishes built for commercial durability and design intent. We work from architectural specs and COM/COL selections to deliver upholstery that matches the rest of the finish package—same team, same schedule.
Stone
Natural and engineered stone, fabricated to tolerance.
Countertops, wall cladding, flooring, and feature elements in natural stone, quartz, and engineered surfaces. We coordinate slab selection, templating, fabrication, and installation with the same project management rigor as every other scope—so stone stays on the critical path, not off it.
Acoustical
Architectural acoustic solutions, integrated by design.
Acoustic panels, ceiling systems, and sound-management solutions that meet performance requirements without compromising the design. We integrate acoustical scope alongside millwork and finishes from the start, rather than bolting it on later.
Metal
Architectural metalwork, fabricated to spec.
Railings, brass and bronze accents, and custom metal fixtures—fabricated to architectural spec and finished for the space it's going into. We handle design coordination through installation, so metal details land exactly as drawn.
Lab Casework
Lab-grade casework, built to spec and code.
Casework and fixed equipment for lab and research environments, built to the durability and code requirements those spaces demand. We use the same shop-drawing-to-installation process as our other scopes, so specialty spaces get the same accountability as everything else on the job.
-
One team that’s accountable across millwork, stone, metal, and acoustical scope—not five separate subs to chase. We come to coordination meetings prepared, submit shop drawings on schedule, and flag conflicts before they turn into RFIs. When something needs to move, you hear it from us early, not after it's already a problem.
-
Finishes are what everyone touches, sees, and remembers about a space. We treat them that way — matching design intent while holding the line on the budget you approved. Where the architect's vision and your budget pull in different directions, we find the equilibrium between them rather than defaulting to one side. You get straight answers on cost and schedule, not surprises at closeout.
-
We protect the design as drawn. We come to detailing conversations with fabrication knowledge, not just field questions—so if something needs to change for constructability or budget, we bring value-engineered alternatives that keep your intent intact, not just a cheaper substitute. Our job is finding the balance point between your vision and the owner's budget, not letting one quietly win at the other's expense. Shop drawings reflect what you designed; what gets installed matches the shop drawings.