
Market: Raleigh, NC
Client
Duke AthleticsGeneral Contractor
CT Wilson ConstructionArchitect
The S/L/A/M CollaborativeScope
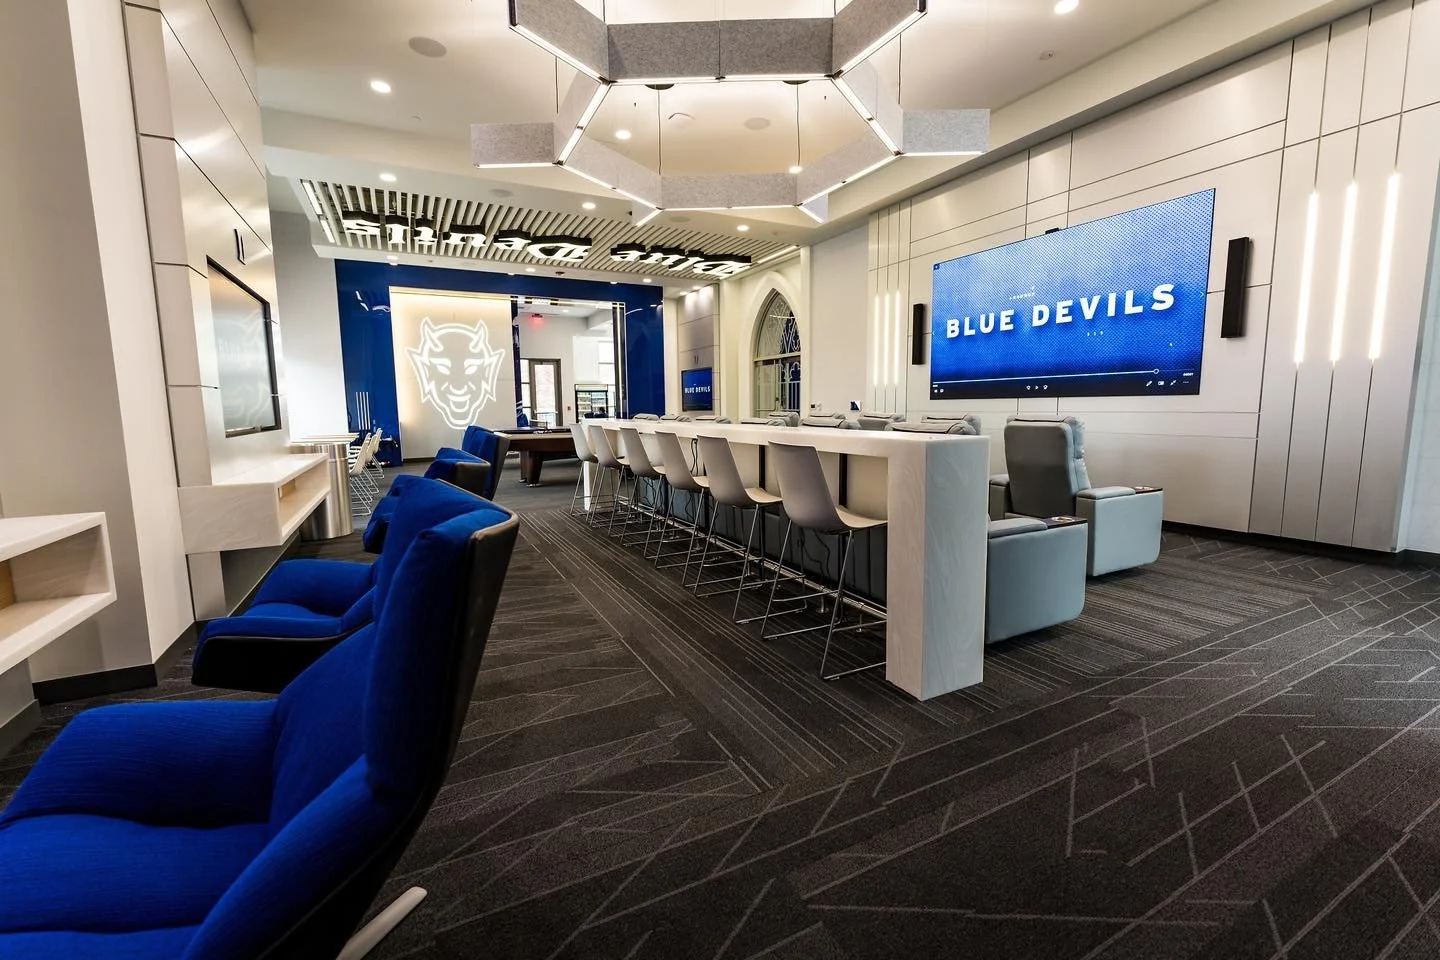
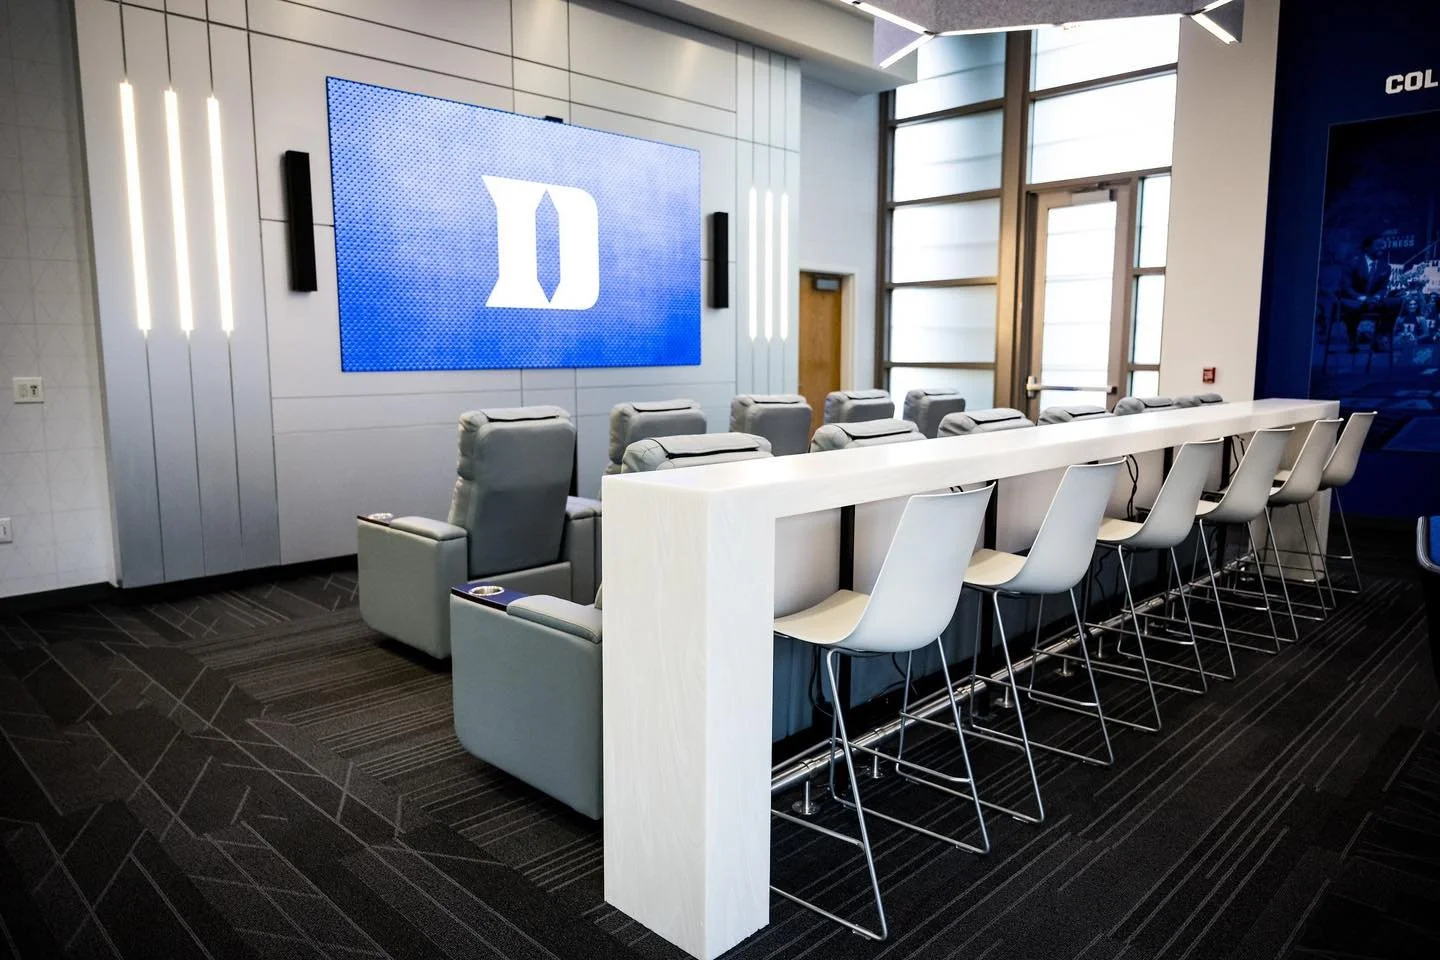
Chemetal Laminate | Intricate panels | Integrating Lighting in PanelsProject Details
The Duke Football Players Lounge project demanded a high level of precision, coordination, and craftsmanship to bring a bold, modern vision to life within a challenging environment.Working within an aggressive schedule and a congested job site, our team navigated complex installation requirements while maintaining an uncompromising commitment to quality. The scope featured distinctive Chemetal laminates, intricately detailed architectural panels, and integrated lighting elements, each requiring careful execution to achieve a seamless, refined finish.
Every detail was approached with purpose, balancing sophisticated materials, precise craftsmanship, and the demands of a fast-paced construction environment.
The result is a striking, contemporary space that reflects the standard of excellence associated with Duke Football and our commitment to delivering exceptional craftsmanship.