
Market: Charlotte, NC

Client
Portman HoldingsGeneral Contractor
Barringer CharlotteArchitect
Portman ArchitectsScope
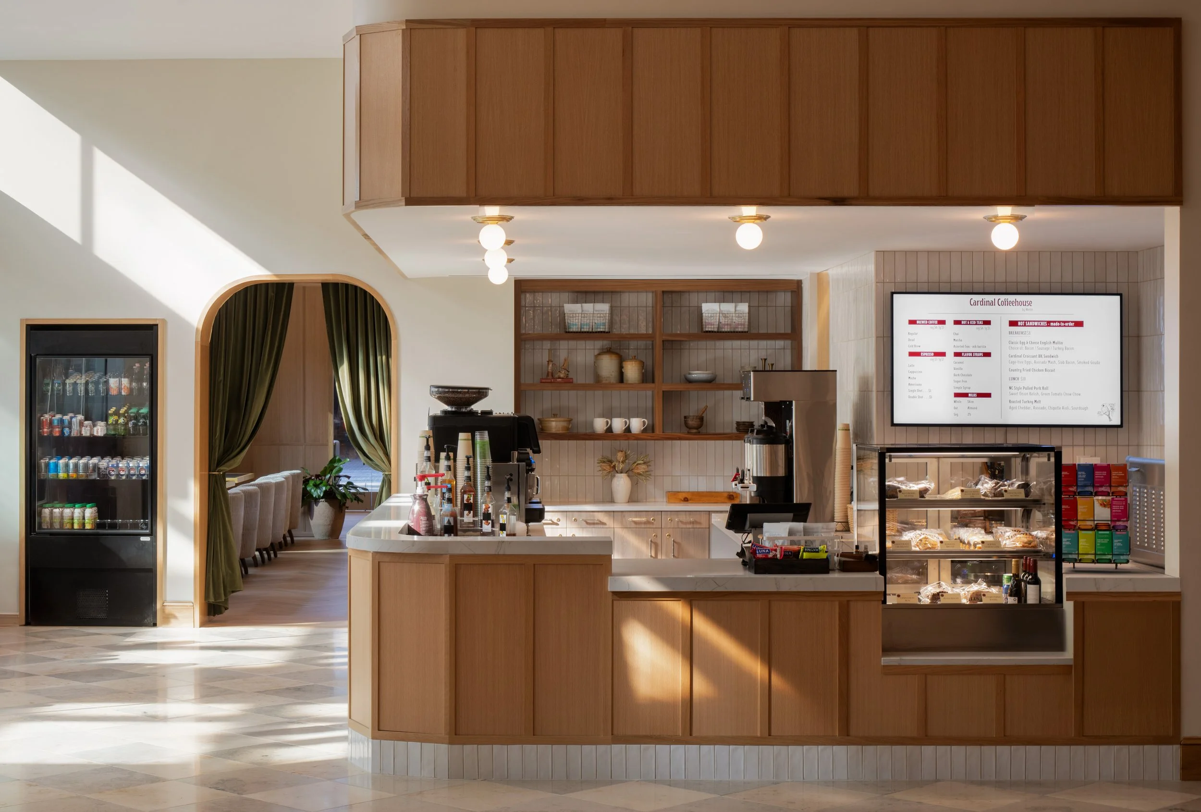
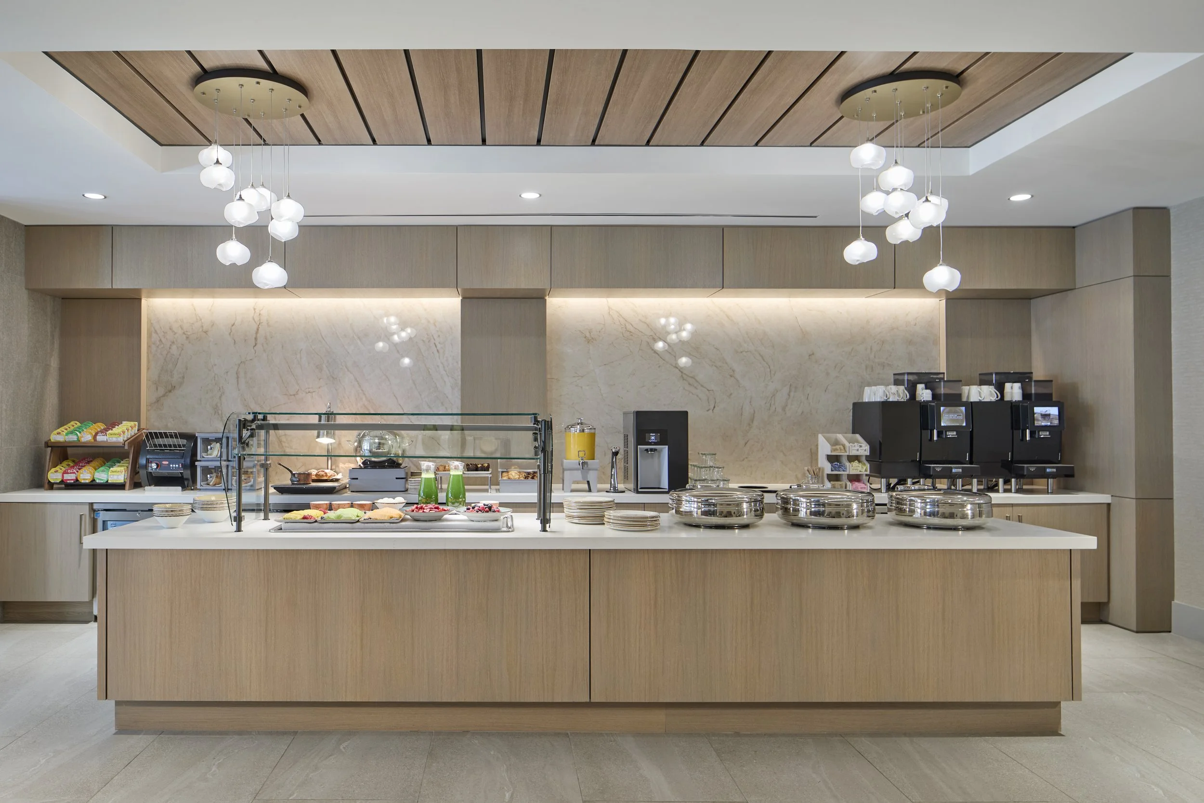
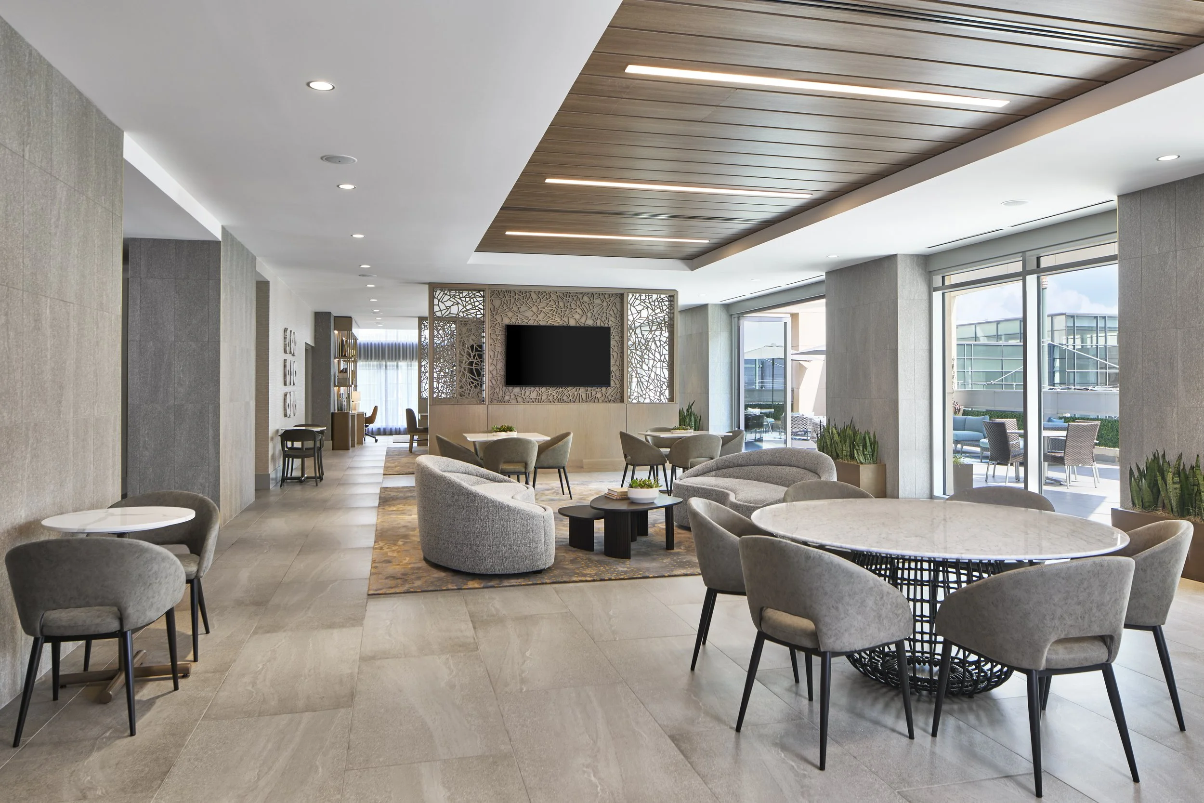
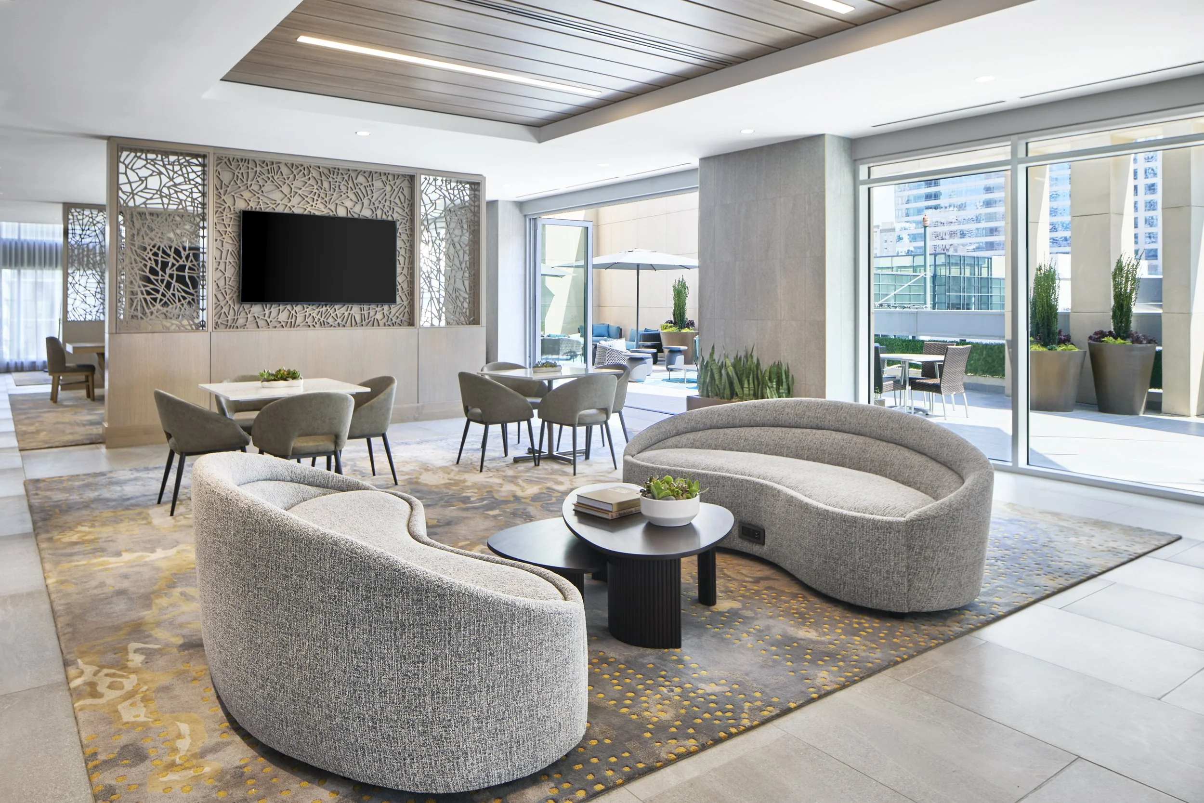
Wood Wall Paneling & Column Cladding | Decorative Wood Ceiling Systems | Custom Reception Desks | Custom Coffee Bar & Service Counters | Club Lounge Buffet & Beverage Stations | Decorative Architectural Screen & Partitions | Specialty Metalwork & Accents | Natural Stone Wall Cladding & Countertops | Integrated Architectural PlantersProject Details
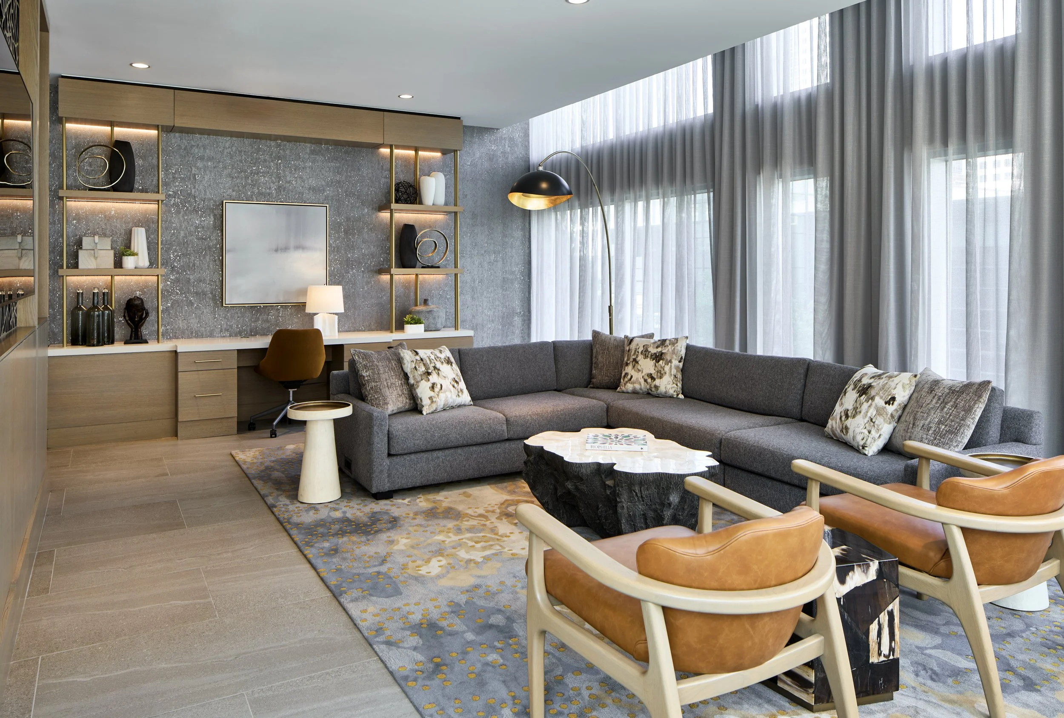
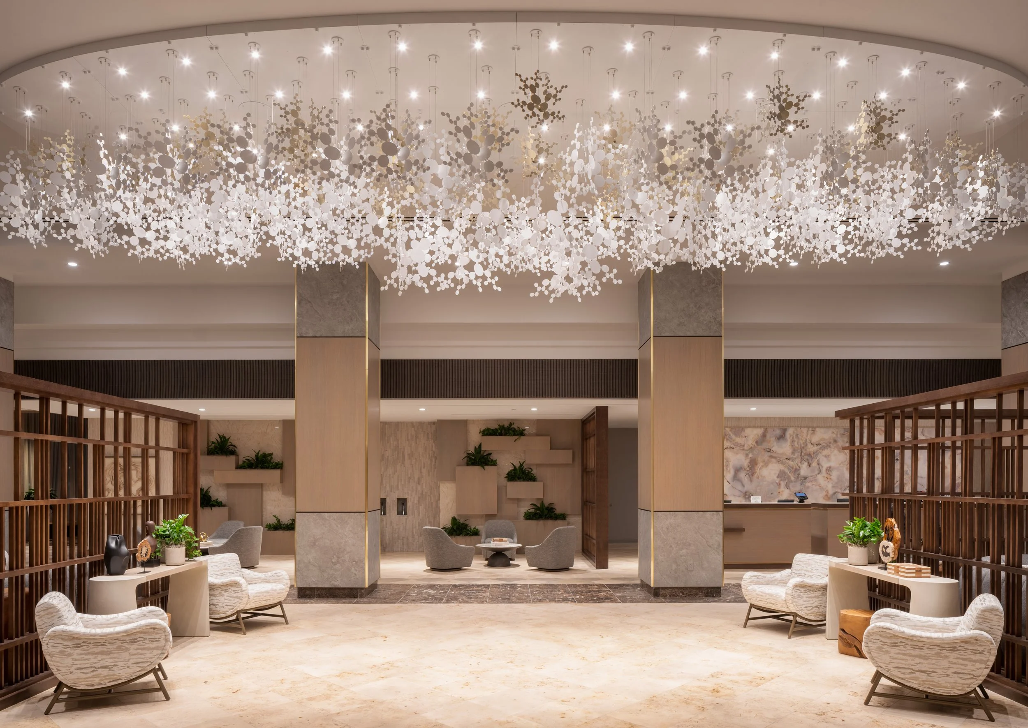
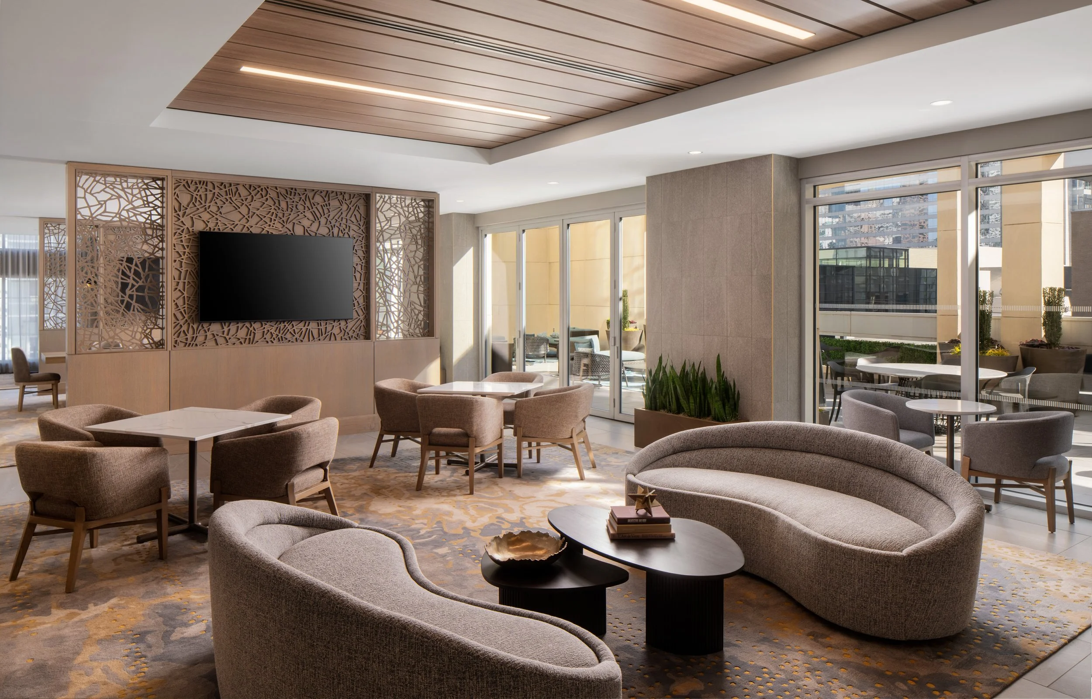
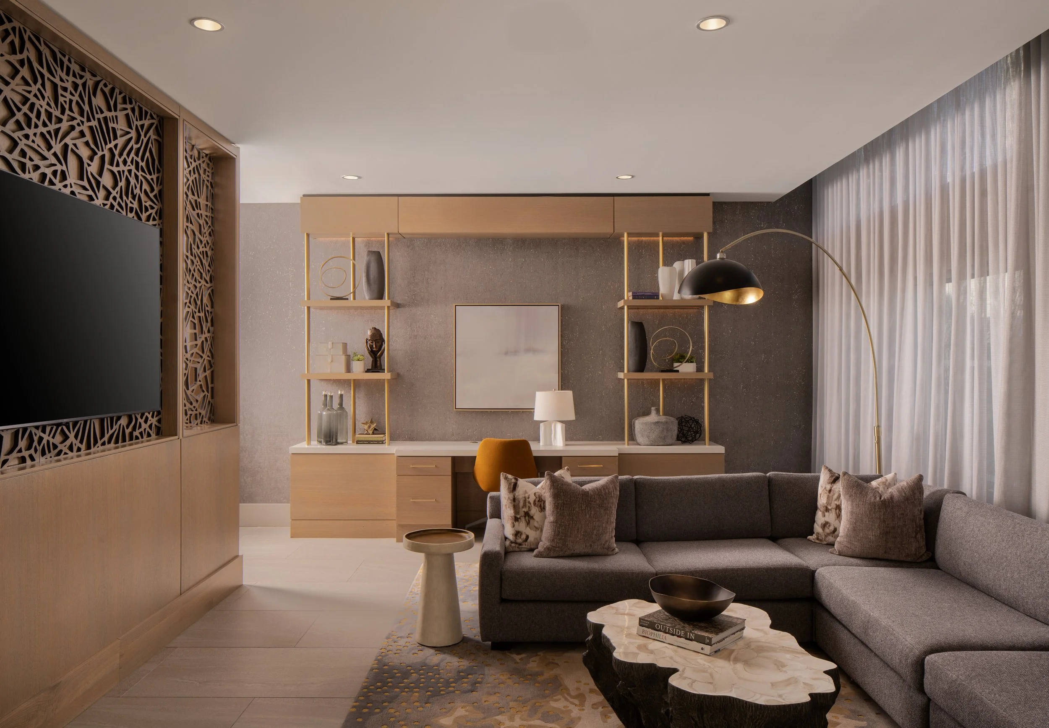
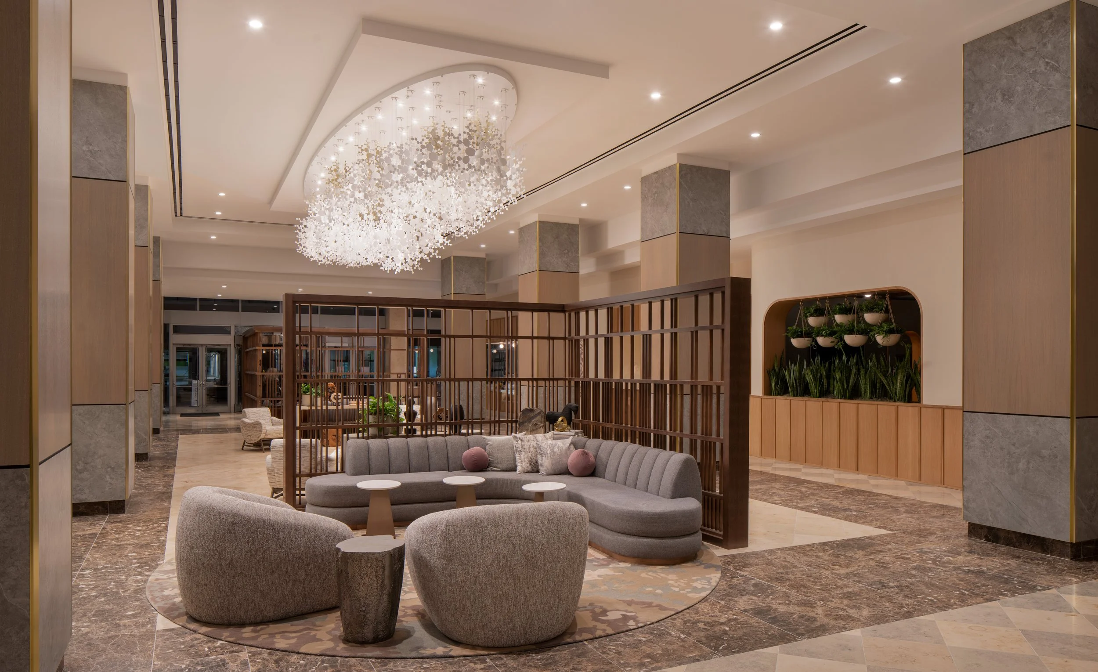
The transformation of The Westin Charlotte's lobby and amenity spaces showcases NUMA's ability to execute a diverse range of architectural finishes across a large-scale hospitality environment.
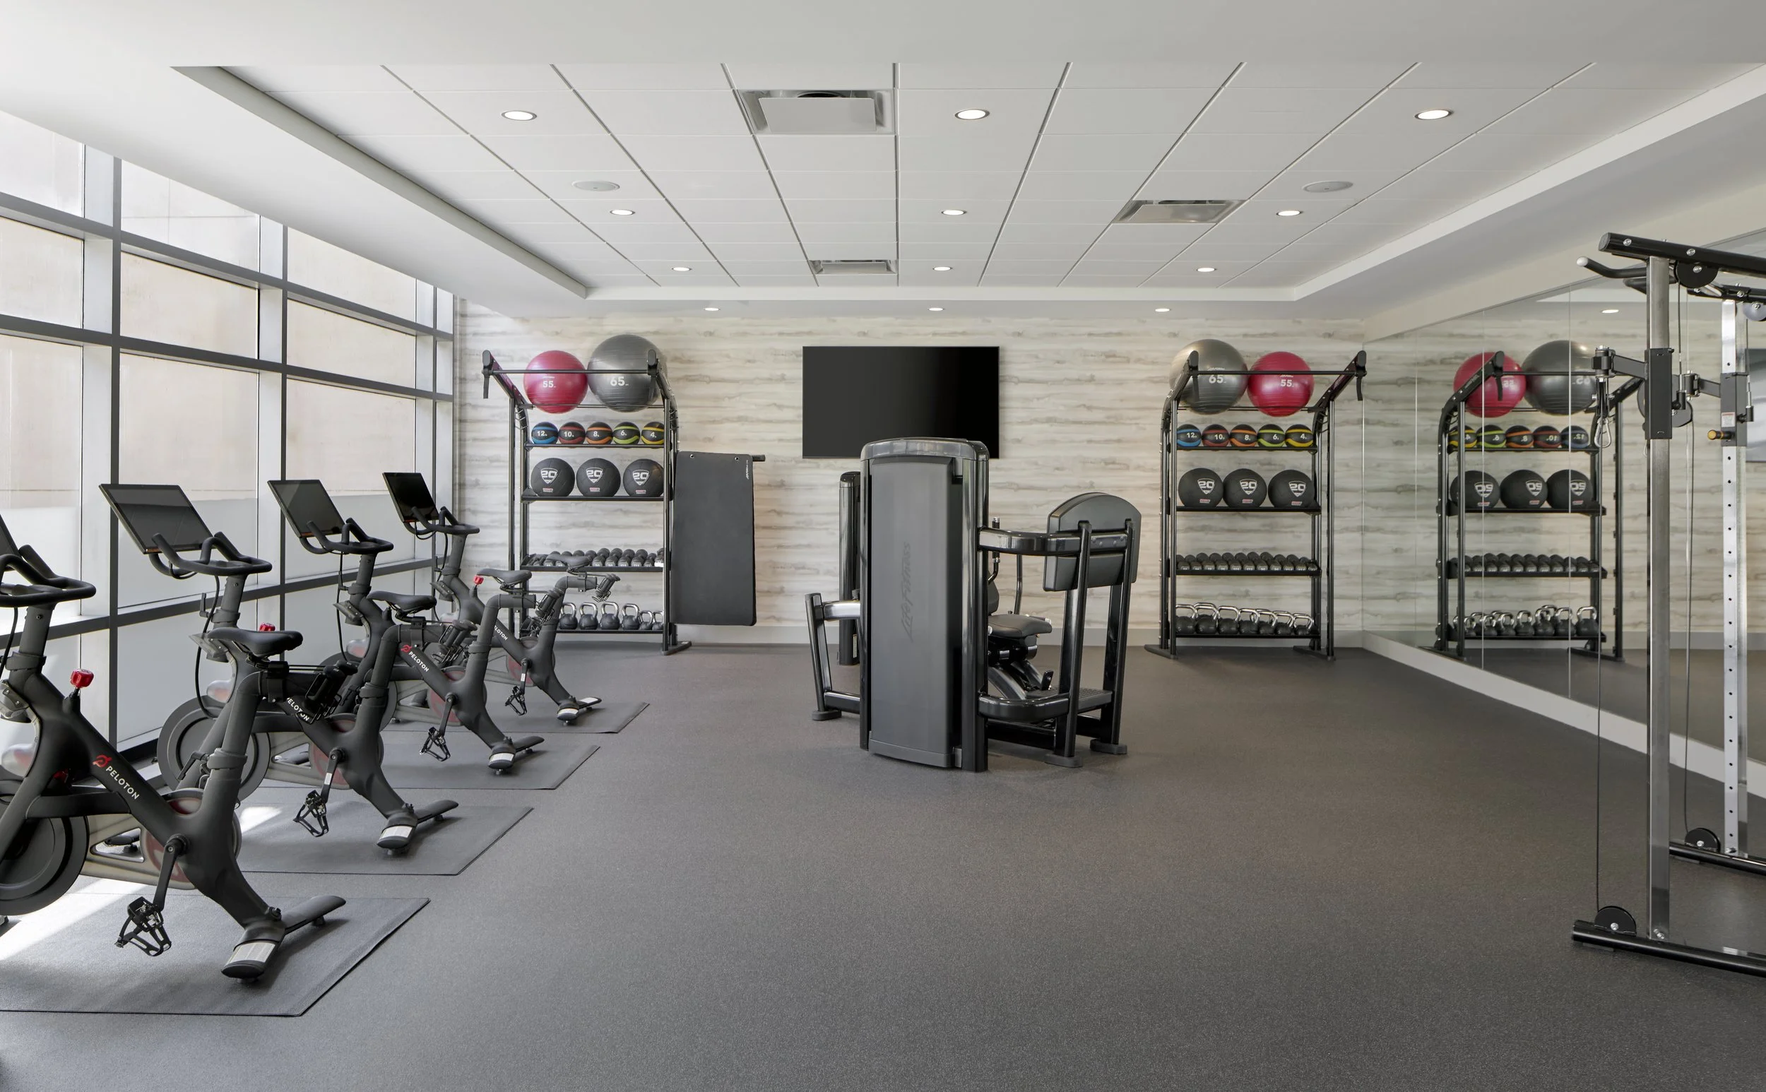
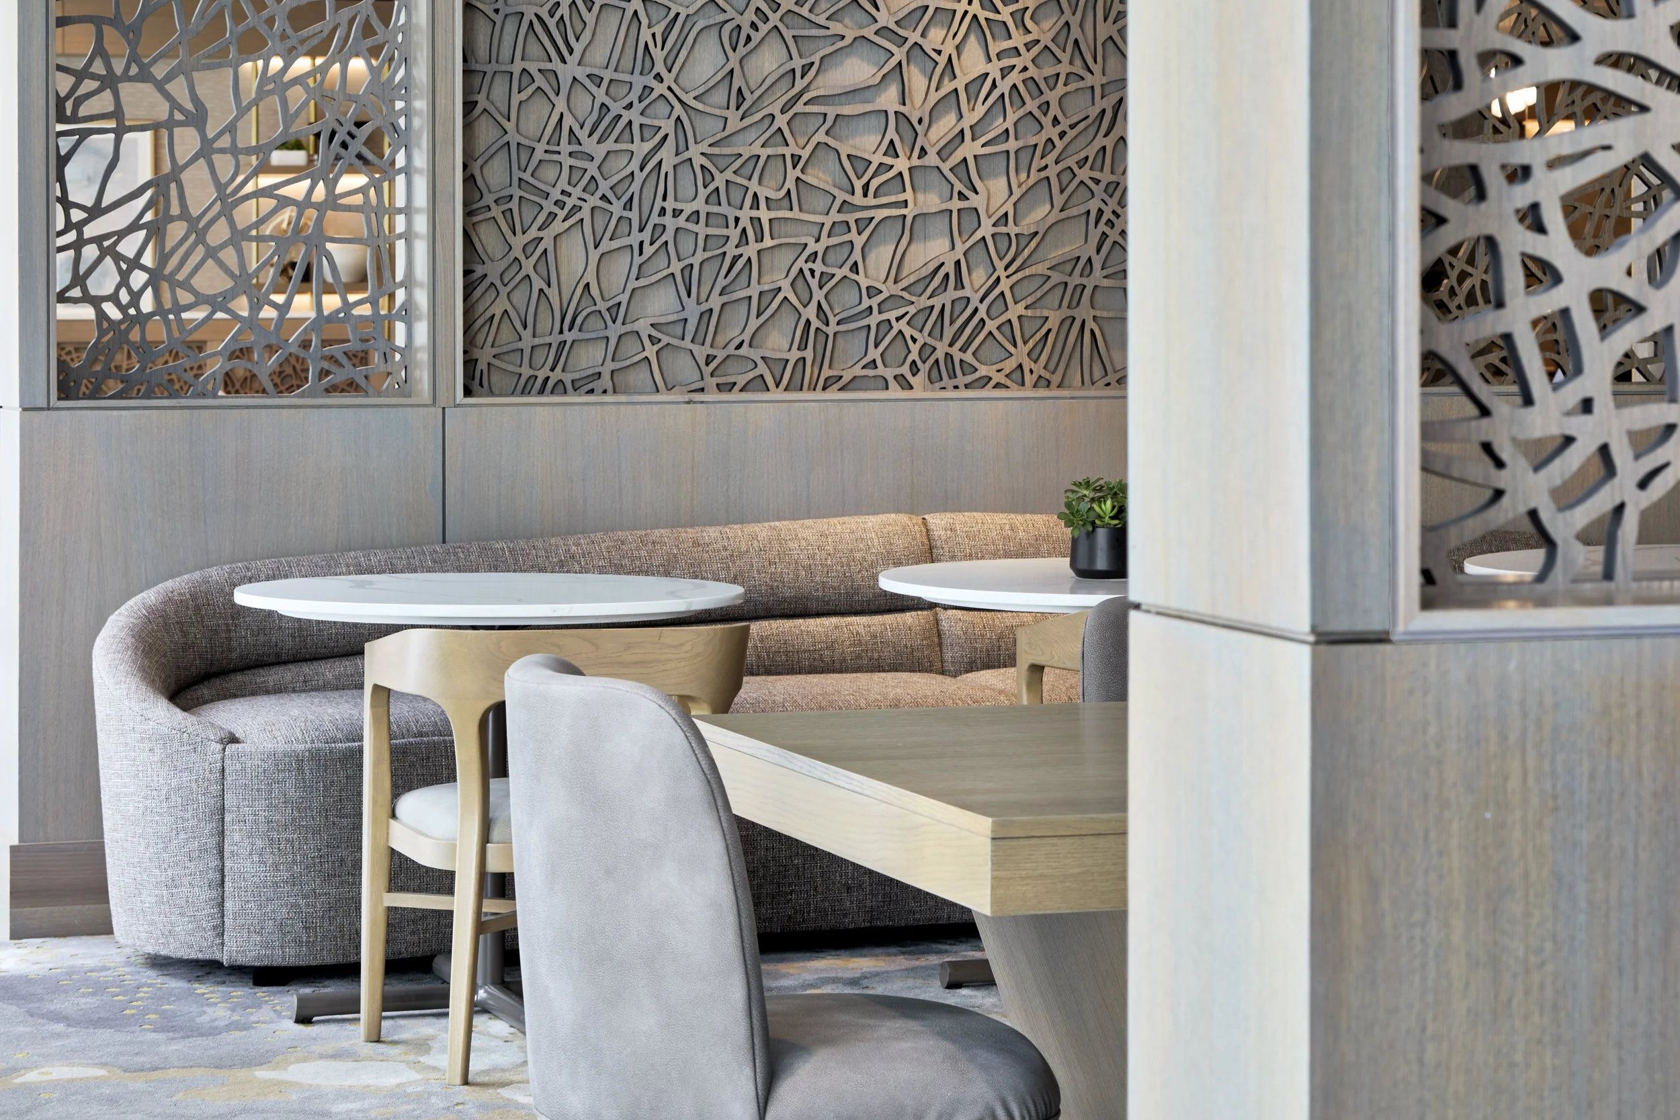
From the main lobby and reception areas to the club lounge, coffee shop, fitness center, and collaborative spaces, the project brought together custom architectural millwork, decorative metalwork, specialty wall treatments, and natural stone finishes. Distinctive elements, including intricate decorative screens, wood-clad ceilings, custom cabinetry, and integrated architectural planters, required thoughtful planning and precise coordination to create seamless transitions between materials.
Working alongside the project team, NUMA helped bring a cohesive design vision to life, delivering sophisticated, functional spaces that elevate the guest experience throughout the property.